A 5 marla plot is the most popular starting point for Pakistani homeowners, and good design makes all the difference on a compact site. These 5 marla house design ideas show how smart planning, clever storage and the right facade can turn a modest plot into a comfortable, stylish family home. Whether you are building from scratch or renovating, this guide has practical ideas for every budget.
A marla is a traditional South Asian unit of area, and 5 marla equals roughly 1,360 square feet of land. That is enough for a comfortable 3 to 4 bedroom home if the design is efficient. Here are 15 5 marla house design ideas that maximise every square foot.
Why 5 Marla House Design Needs Smart Planning
On a 5 marla plot, typically around 25 by 55 feet, there is no room to waste. Every corridor, staircase and wall must earn its place. The best 5 marla house design ideas prioritise open-plan living, vertical space and multifunctional rooms so the home feels generous despite its footprint.
Good 5 marla design also thinks about the future: a structure planned for an extra floor, parking that does not eat the lawn and ventilation that keeps the home cool. Keep these principles in mind as you browse the ideas below.
15 5 Marla House Design Ideas
1. Open-Plan Ground Floor
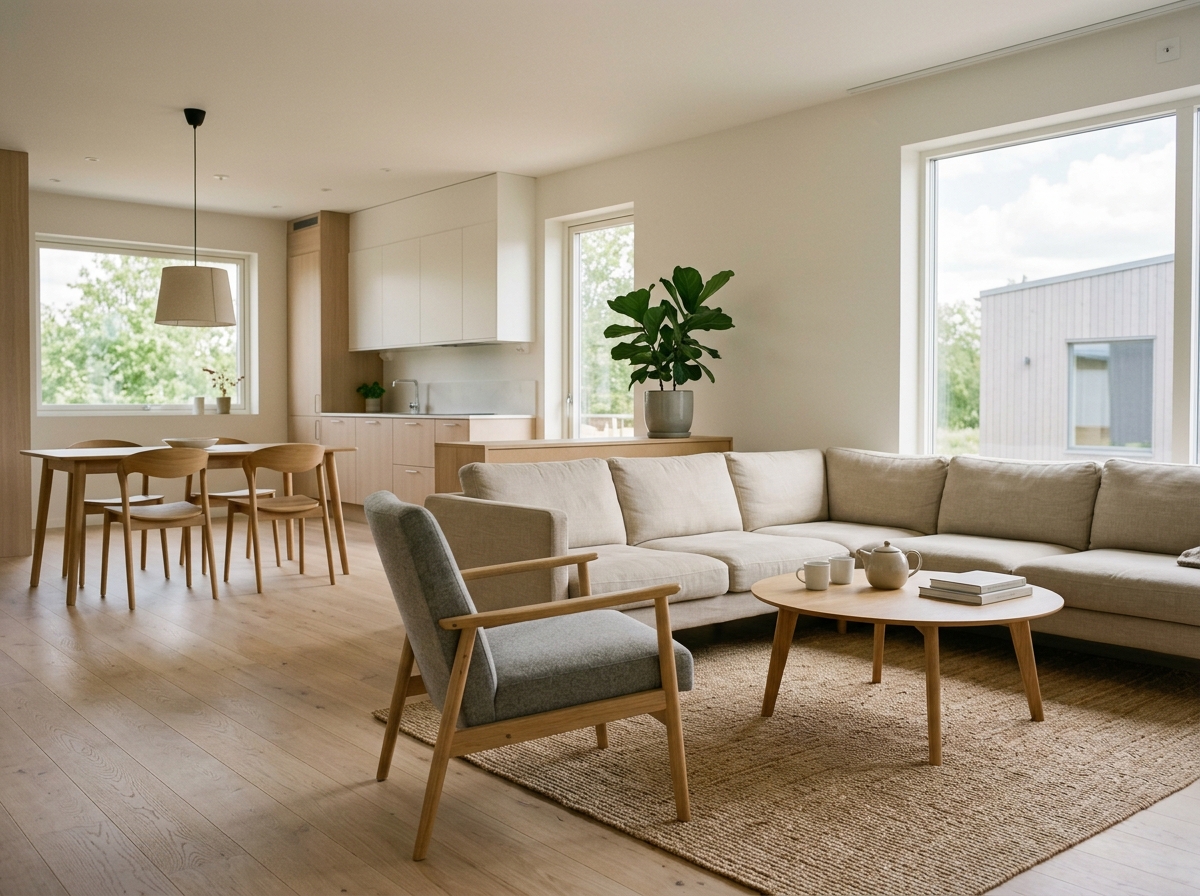
Combine the lounge, dining and kitchen into one flowing space. Removing walls between these areas makes a 5 marla home feel twice as large and keeps the family connected. Use rugs and furniture to define zones instead of partitions.
2. Double-Height Lobby
A double-height entrance lobby creates instant grandeur on a small plot. The vertical volume makes the home feel far bigger than its footprint, and a feature staircase becomes a design statement.
3. Smart 3-Bedroom Layout
Plan two bedrooms on the first floor and one on the ground floor for elderly parents or guests. Keep bedrooms compact but well-ventilated, and borrow space from corridors wherever possible.
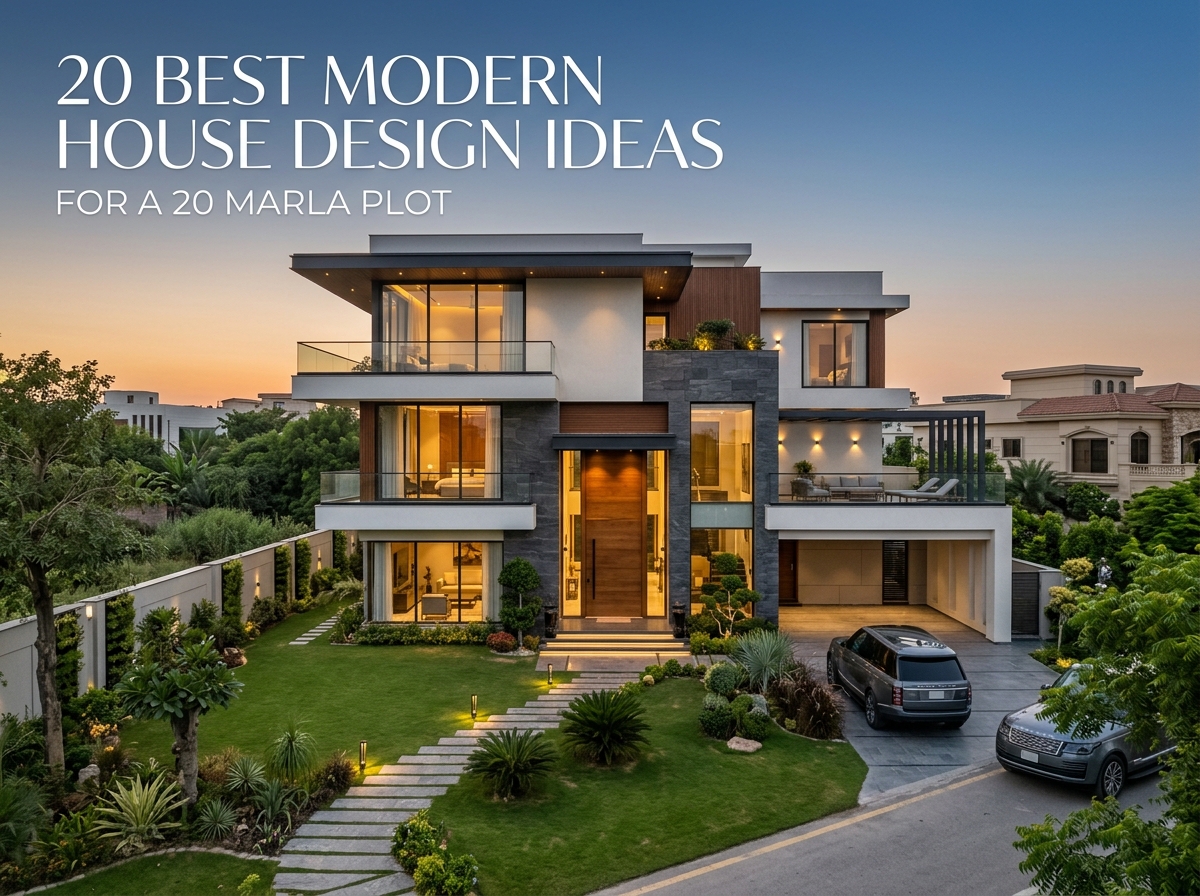
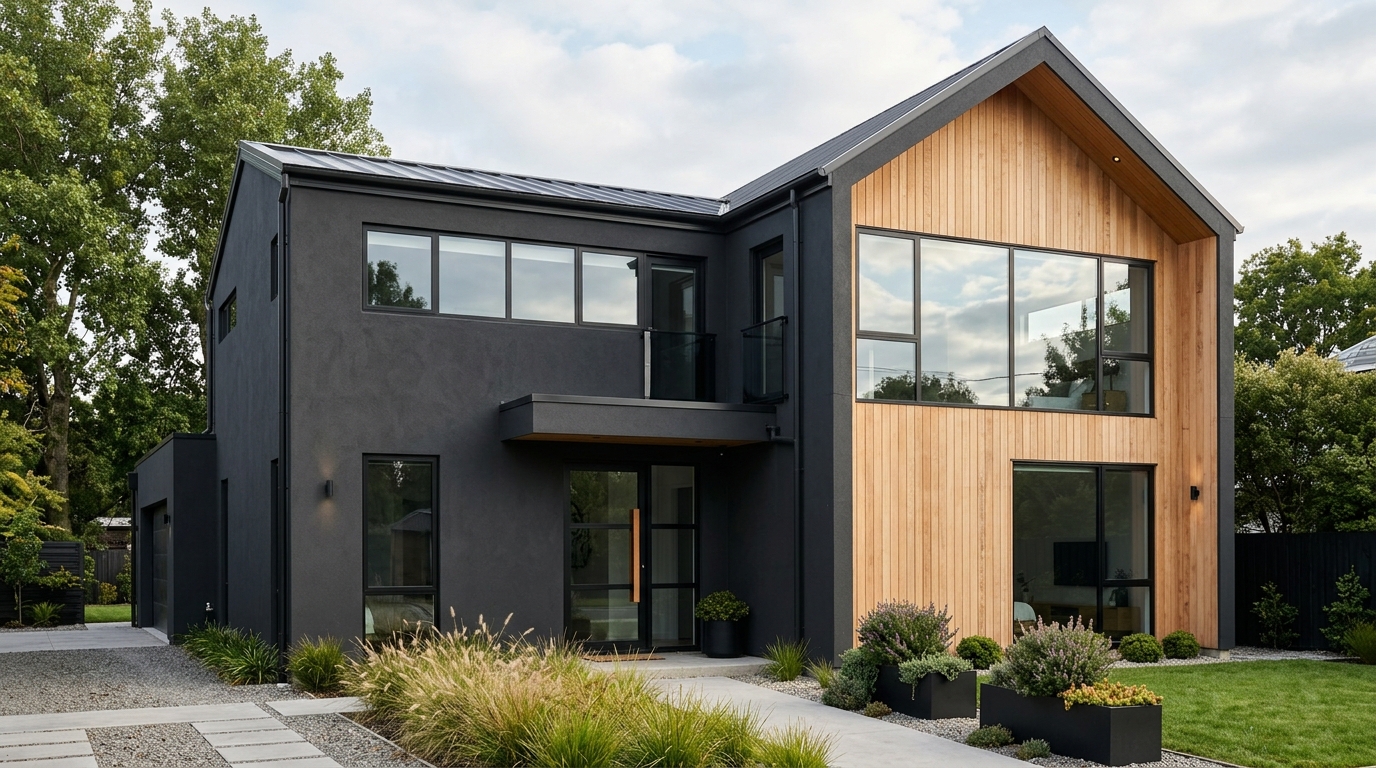
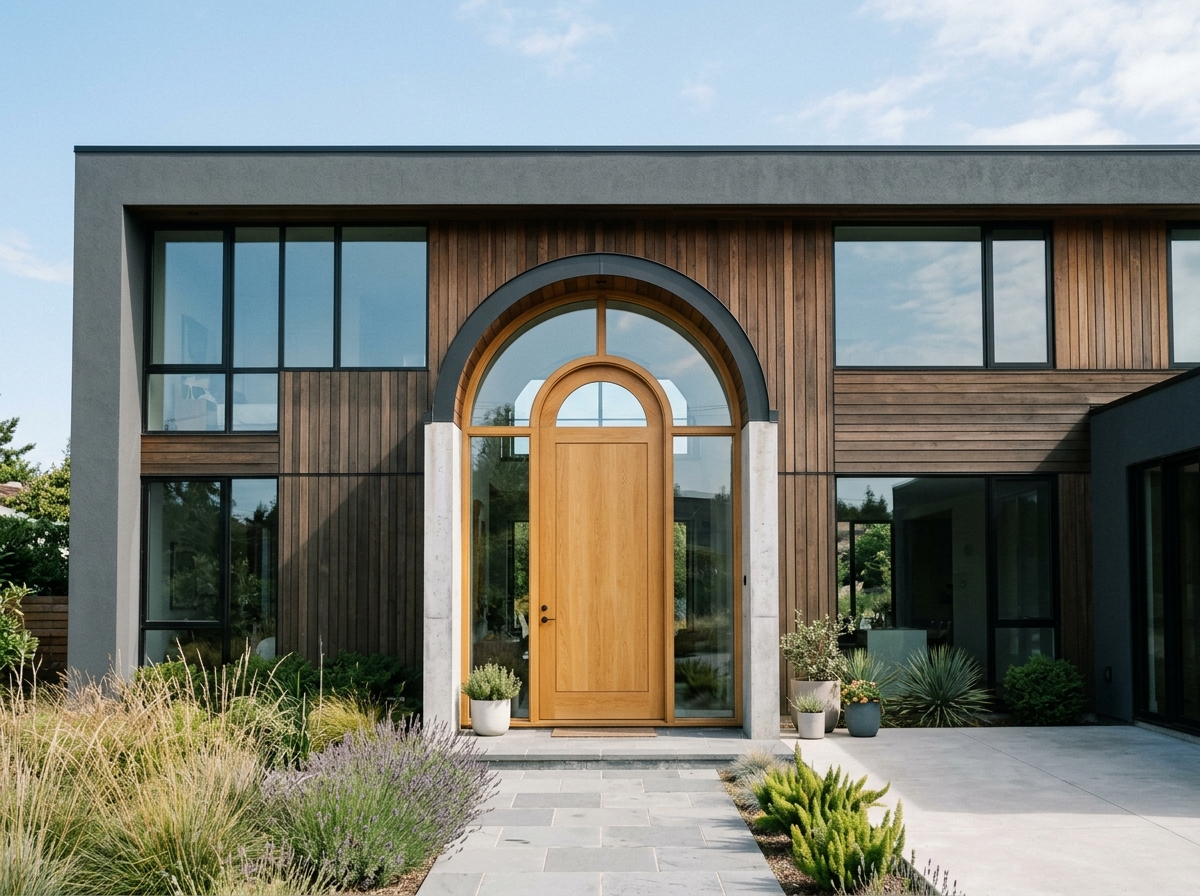
4. Modern Facade with Mixed Materials
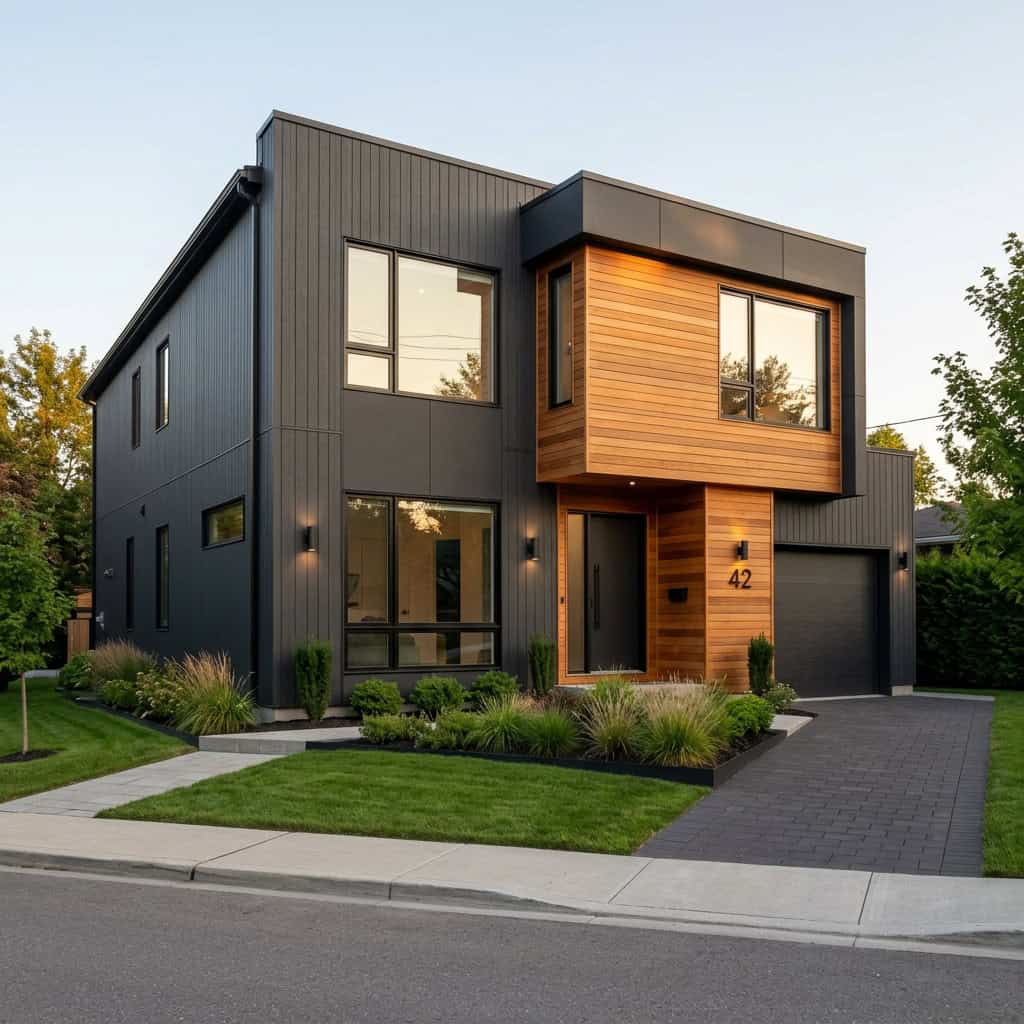
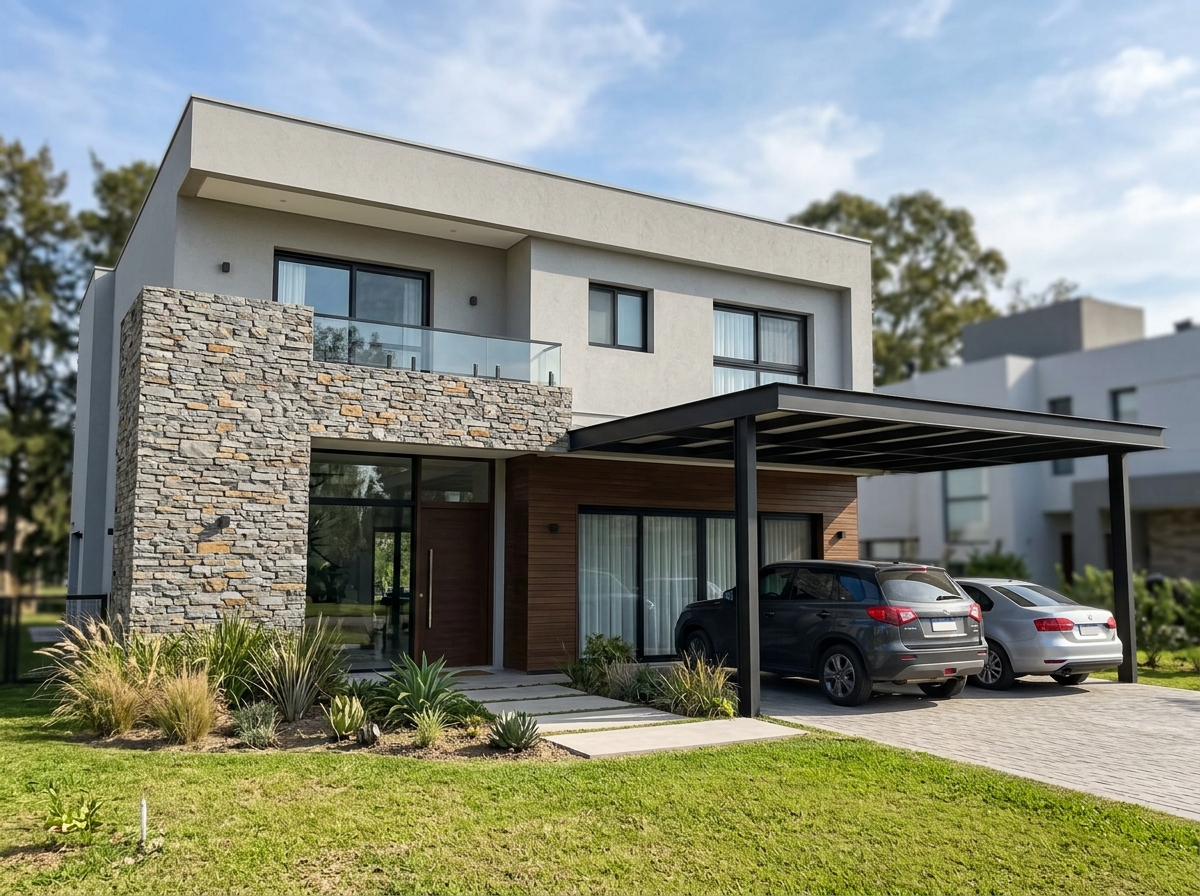
The facade is your home’s first impression. Combine materials like brick, timber-look tiles and smooth plaster for a contemporary look. Among 5 marla house design ideas, a strong facade delivers the most visual impact per rupee.
5. Rooftop Terrace
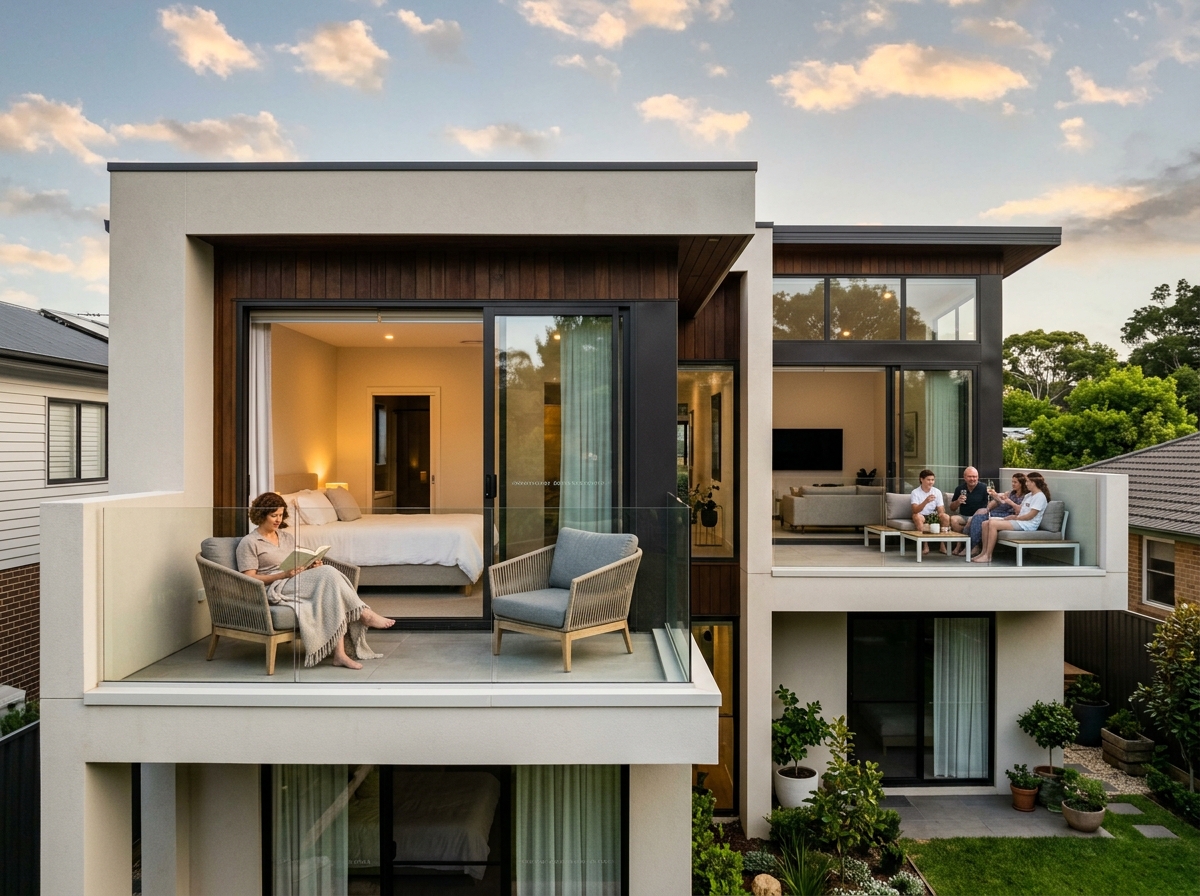
When the plot is small, build the outdoor space upward. A rooftop terrace with seating, plants and fairy lights becomes the family’s evening retreat and adds valuable living area without extra land.
6. Car Porch with Storage
Design the car porch to double as storage: overhead lofts for seasonal items and a small store room beside it. On a 5 marla plot, the porch is often the largest covered area, so make it work hard.

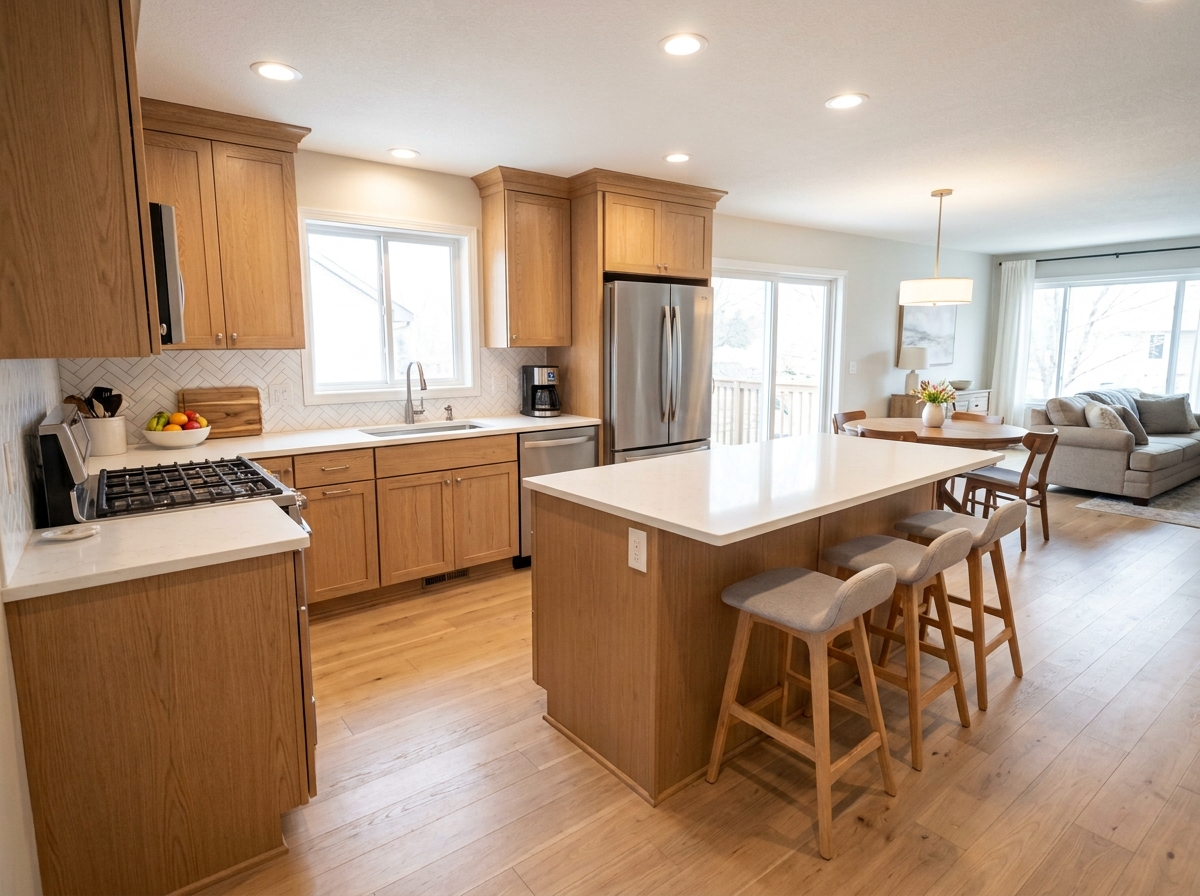
7. Kitchen with Breakfast Counter
A compact kitchen with a breakfast counter instead of a separate dining table saves space and suits modern family life. Our house kitchen design ideas have more layouts for small kitchens.
8. Ventilated Staircase Core
Place the staircase along an external wall with windows or a skylight above it. A naturally lit stairwell ventilates the whole house and reduces the need for artificial lighting.
9. Future-Ready Structure
Build foundations and columns strong enough for an additional floor, even if you construct only one or two floors now. This is one of the most financially smart 5 marla house design ideas for growing families.
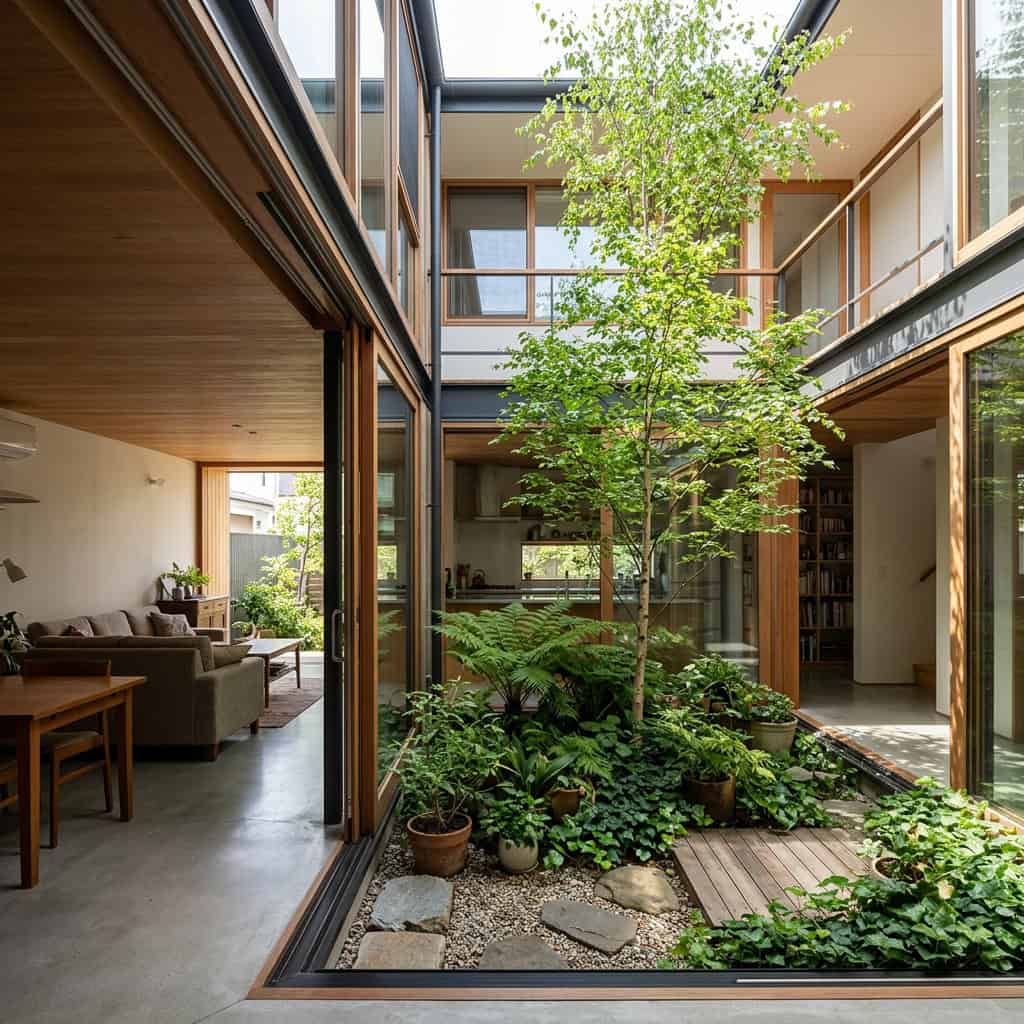
10. Courtyard for Light and Air
A small internal courtyard or light well brings daylight and ventilation into the centre of the home. Even a 6 by 6 foot courtyard transforms the feel of surrounding rooms.
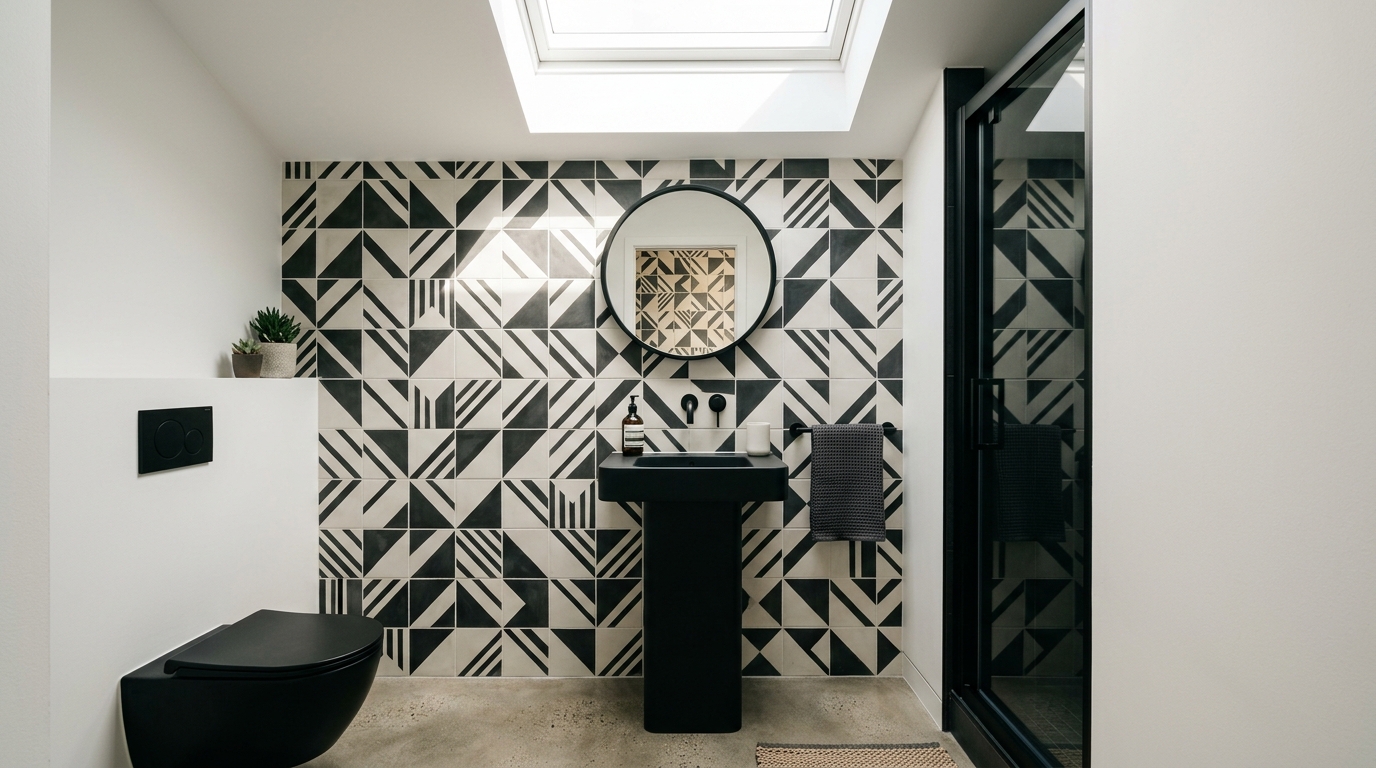
11. Compact Luxury Bathrooms
Small bathrooms can still feel luxurious with wall-hung fittings, large mirrors and good lighting. See our small powder bathroom ideas for space-stretching tricks.
12. Home Office Nook
Carve a compact workstation into the lounge, bedroom or under the stairs. A well-planned nook with a desk, shelving and good light serves remote work without needing a separate room.
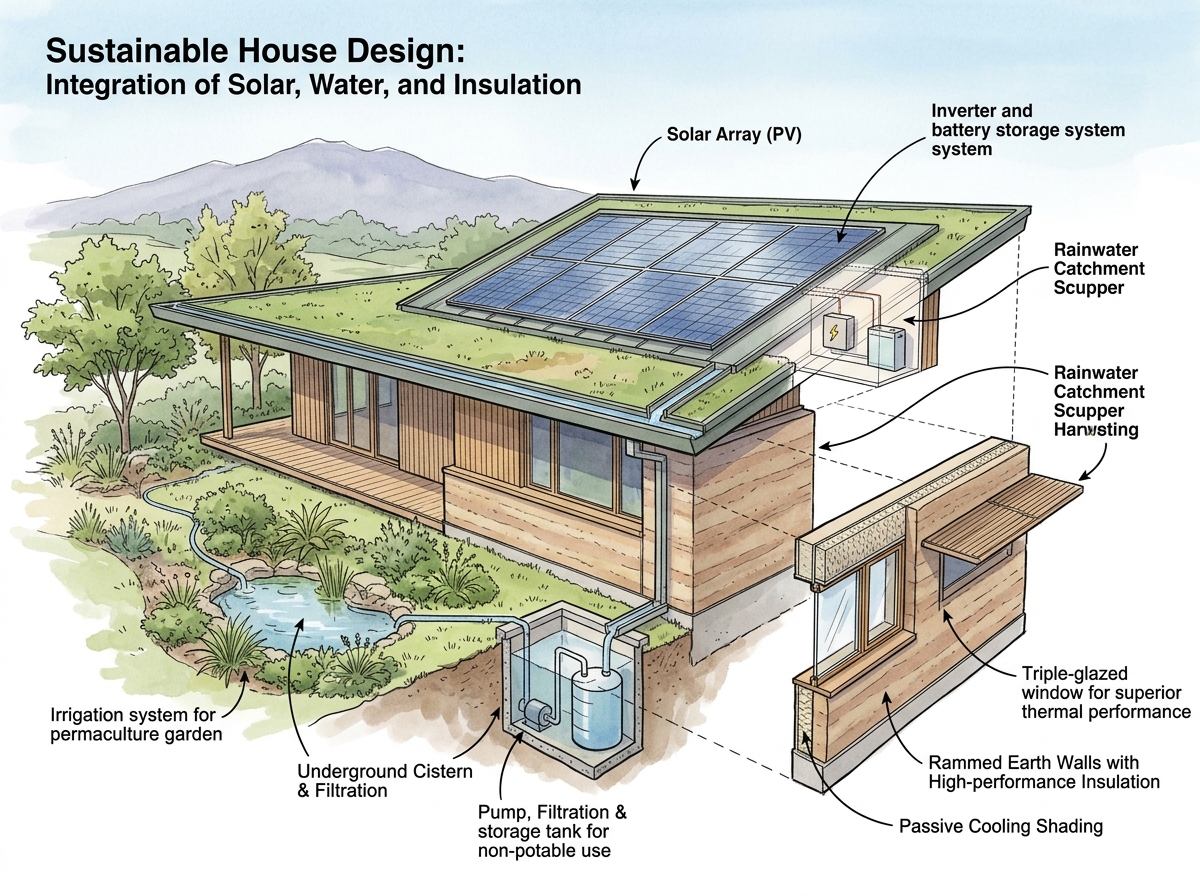
13. Energy-Efficient Orientation
Orient living spaces to catch winter sun and summer breezes. Shade west-facing walls, use roof insulation and choose light exterior colours. Good orientation cuts energy bills for the life of the home.
14. Built-in Storage Everywhere
On a 5 marla plot, storage must be built in: under-stair cupboards, bed boxes, overhead kitchen lofts and full-height wardrobes. Plan storage before finishes, not after.
15. Simple, Elegant Interiors
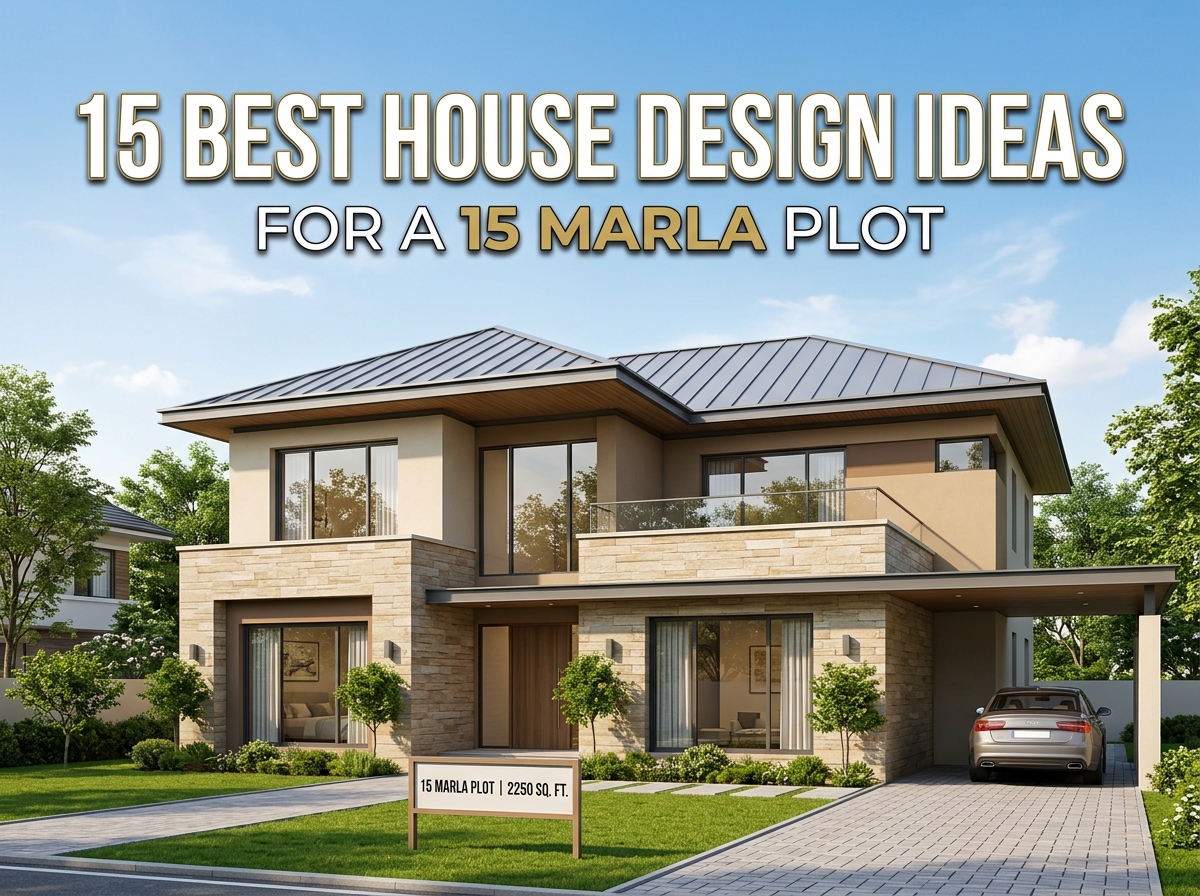
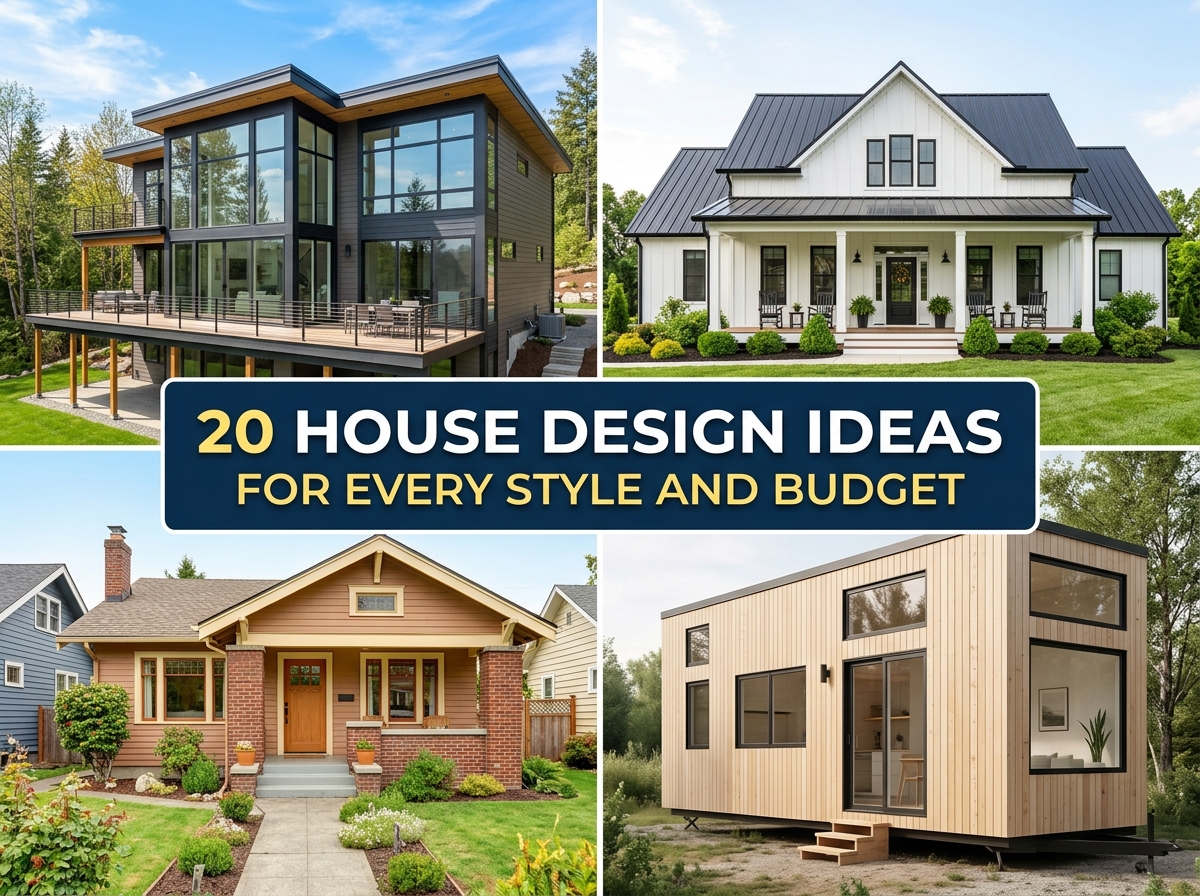
Keep interiors light, cohesive and uncluttered so the compact home feels calm. Our house design ideas for your next build and 15 marla house design ideas show how the same principles scale to larger plots.
5 Marla Floor Plan Essentials
A workable 5 marla floor plan balances private and shared spaces across two floors. On the ground floor, prioritise a welcoming entrance, an open lounge and dining area, a functional kitchen and one bedroom with an attached bath for parents or guests. Upstairs, plan two comfortable bedrooms with attached baths, a family lounge and access to the rooftop terrace. Keep the staircase compact but well lit, ideally 3.5 feet wide with a skylight above. Aim for ceiling heights of at least 10 feet on the ground floor to enhance the sense of space. These 5 marla house design ideas work best when the plan is drawn around how your family actually lives, so list your daily routines before finalising room positions.
5 Marla Construction Tips
Set a realistic budget with a 10 to 15 percent contingency, hire an architect experienced with small plots and get the structure vetted by a qualified engineer. Good 5 marla house design ideas only succeed with solid execution, so never compromise on foundations, waterproofing or electrical safety.
5 Marla House Design FAQs
Quick answers to common questions about 5 marla house design ideas.
How many bedrooms fit in a 5 marla house?
Comfortably 3 to 4 bedrooms across two floors, plus living, dining and kitchen areas. Efficient planning can also fit a small study or powder room.
What is the best orientation for a 5 marla house?
It depends on the plot, but generally living areas benefit from south light in winter, while west-facing walls should be shaded or minimised to reduce summer heat.
Can I build a 5 marla house in phases?
Yes. Build the ground floor first with foundations designed for future floors. This is a common and sensible approach for growing families.
How do I make a 5 marla house look bigger?
Use open-plan layouts, light colours, large windows, mirrors and minimal partitions. A double-height lobby and rooftop terrace also add a sense of space.
Final Thoughts
The best 5 marla house design ideas prove that thoughtful planning beats raw size. Start with an efficient layout, invest in a striking facade and build in flexibility for the future. With the right 5 marla house design ideas, your compact plot can deliver the comfort and style of a much larger home. For larger plots, explore our 15 marla and 20 marla house design ideas.
2 thoughts on “15 5 Marla House Design Ideas for Smart, Stylish Small Homes”