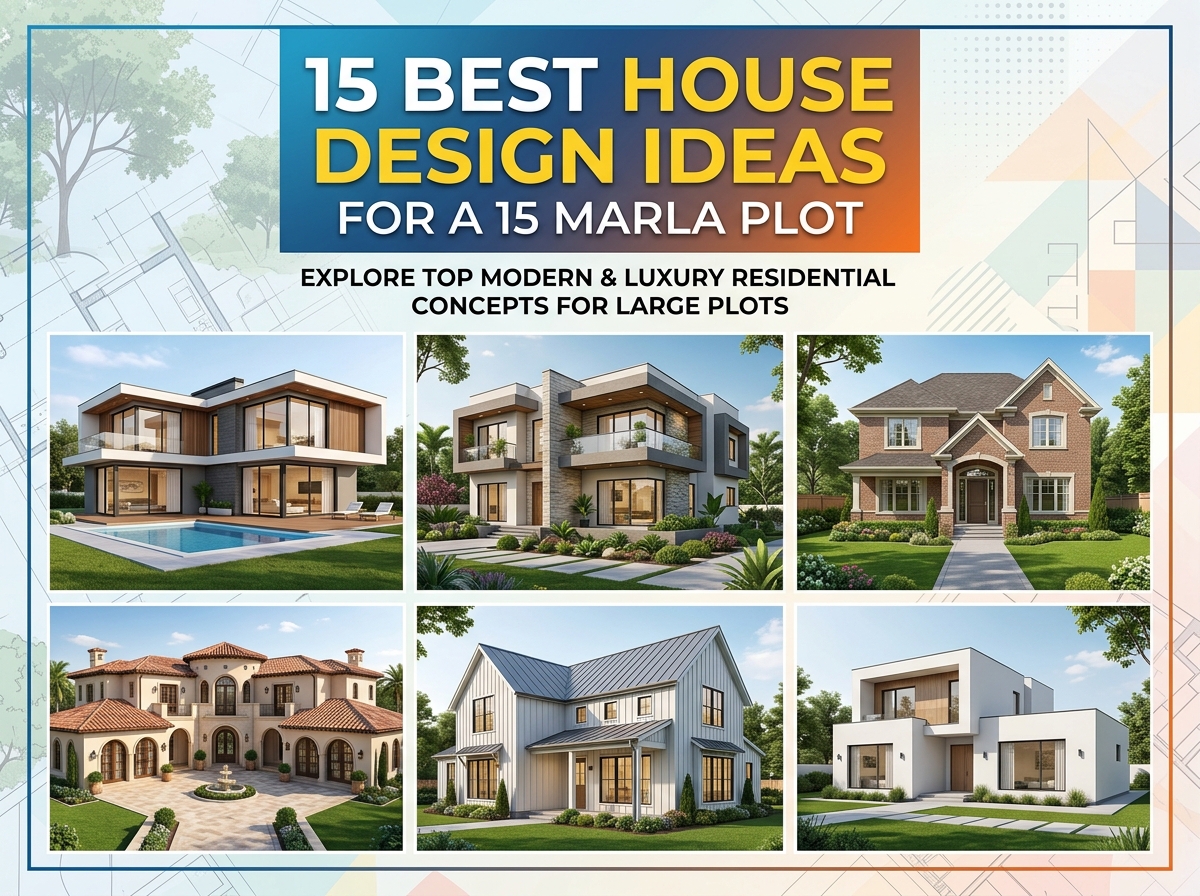
15 Best House Design Ideas for a 15 Marla plot sits comfortably between a mid-size family home and a full luxury bungalow. It’s large enough for a proper drawing room, a separate dining area, a second kitchen upstairs, and more than one terrace — but compact enough to build and maintain without the scale (or cost) of a 20 Marla or 1 Kanal home. This guide covers 15 house design ideas for a 15 Marla plot, plus the practical basics — square footage, single vs. double story, style-to-climate fit, and cost — you’ll want before talking to an architect.
Quick answer: A 15 Marla plot is approximately 3,375 square feet of land, equal to about 375 square yards. Most families build this size as a double-story home, splitting public and private spaces across the two floors and often adding a second kitchen or TV lounge upstairs. The 15 designs below are grouped by style so you can shortlist a look before getting into layout details.
Quick-Pick Table: All 15 Designs at a Glance
| # | Design | Style | Floors | Best for |
|---|---|---|---|---|
| 1 | Flat-roof minimalist front | Modern | Double | Clean, low-maintenance street look |
| 2 | Glass-facade contemporary | Modern | Double | Families wanting natural light |
| 3 | Grey stucco geometric front | Modern | Double | Sharp, urban aesthetic |
| 4 | Charcoal-and-white box design | Modern | Single or double | Compact, striking presence |
| 5 | Mixed-material contemporary | Contemporary | Double | Blending warmth with clean lines |
| 6 | Stone-veneer contemporary | Contemporary | Double | Textured, upscale look |
| 7 | Arched-window contemporary | Contemporary | Double | Softer take on modern |
| 8 | Spanish-style archway entrance | Spanish influence | Double | Grand, curved entry detail |
| 9 | Clay-tile roof Spanish | Spanish influence | Double | Mediterranean warmth |
| 10 | Traditional Pakistani facade | Traditional | Double | Cultural, ornamental detail |
| 11 | Double-height entrance | Statement | Double | Grand lobby, striking first impression |
| 12 | Verandah-front design | Statement | Double | Front-facing outdoor sitting space |
| 13 | Terrace-focused double story | Luxury | Double | Multiple outdoor living areas |
| 14 | Second-kitchen layout | Functional | Double | Joint families, upstairs independence |
| 15 | Hybrid modern-traditional | Luxury | Double | Balancing different family preferences |
Modern and Minimalist Designs
1. Flat-Roof Minimalist Front
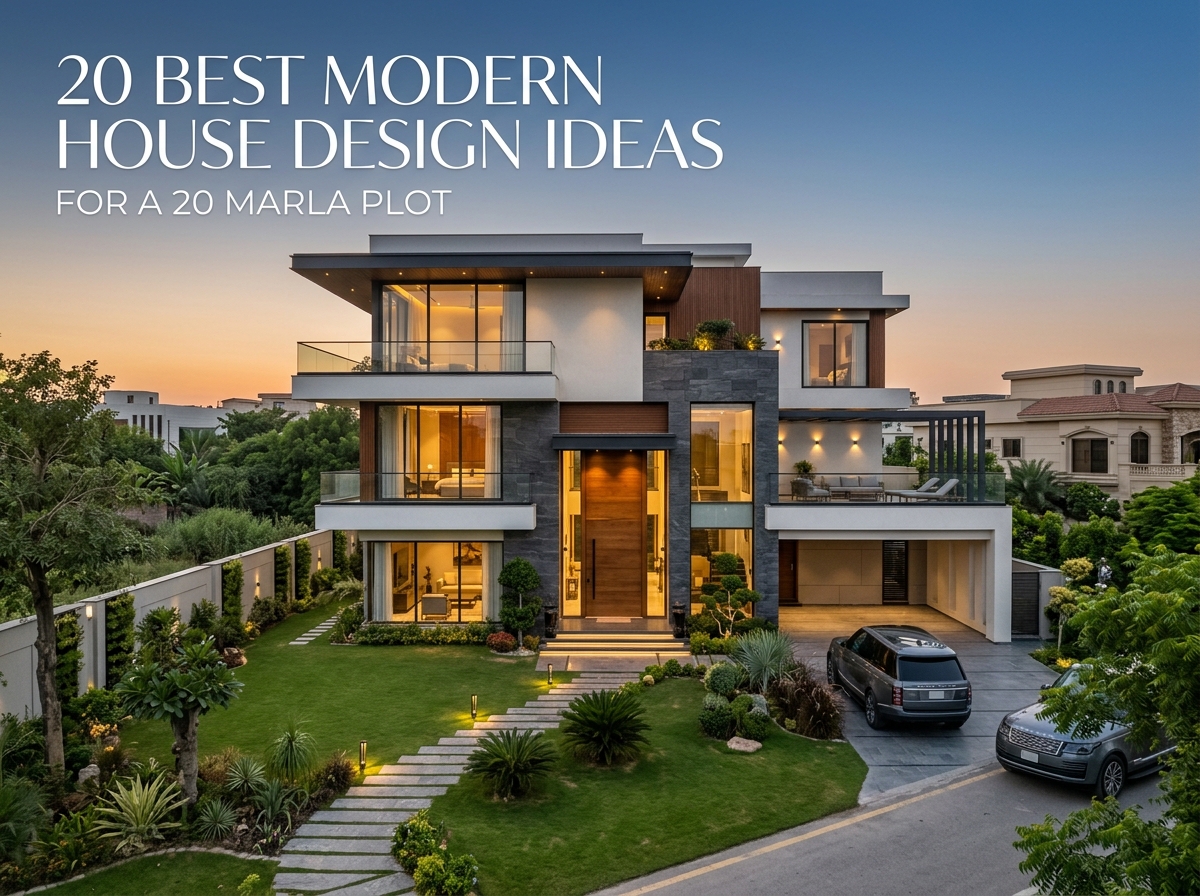
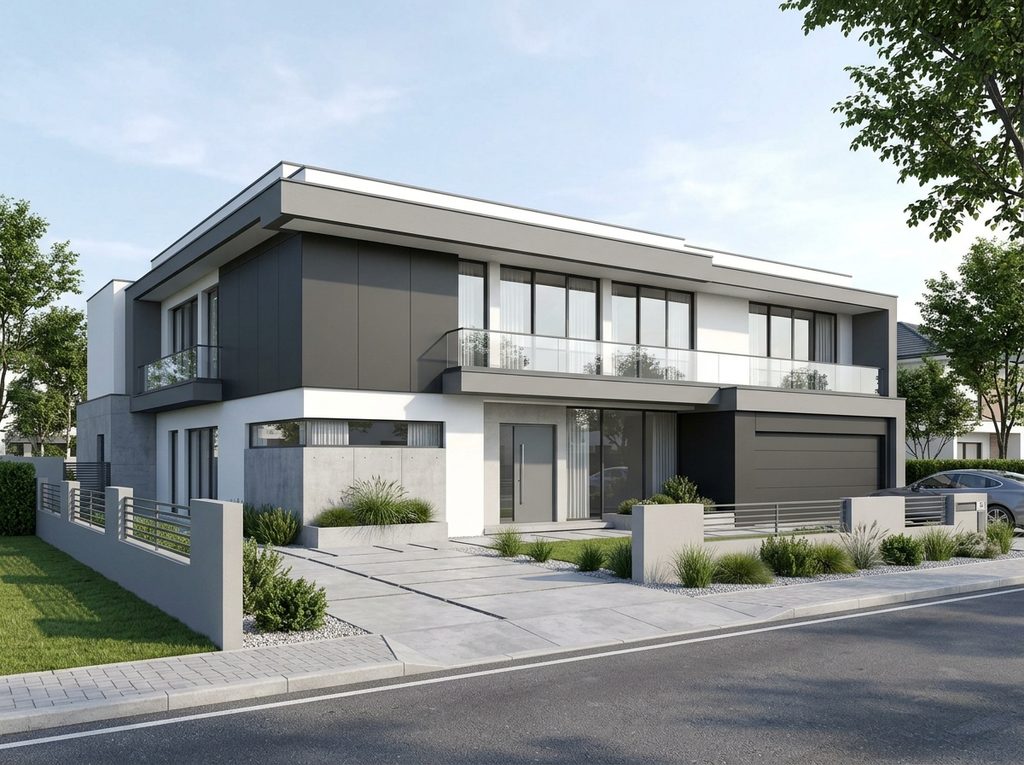
Clean horizontal lines, a flat roofline, and a restrained grey, white or charcoal palette give a 15 Marla home a sharp, low-maintenance look from the street. This suits families who want the design to feel current without needing constant upkeep.
2. Glass-Facade Contemporary
Large framed windows across the front bring natural light into the drawing room and lounge, making these shared spaces feel more open even within a mid-size plot.

3. Grey Stucco Geometric Front
Sharp angles and repeated shapes, finished in stucco or textured paint, create an orderly, architectural look. Leaving parts of the facade deliberately plain draws attention to the entrance and key windows.

4. Charcoal-and-White Box Design
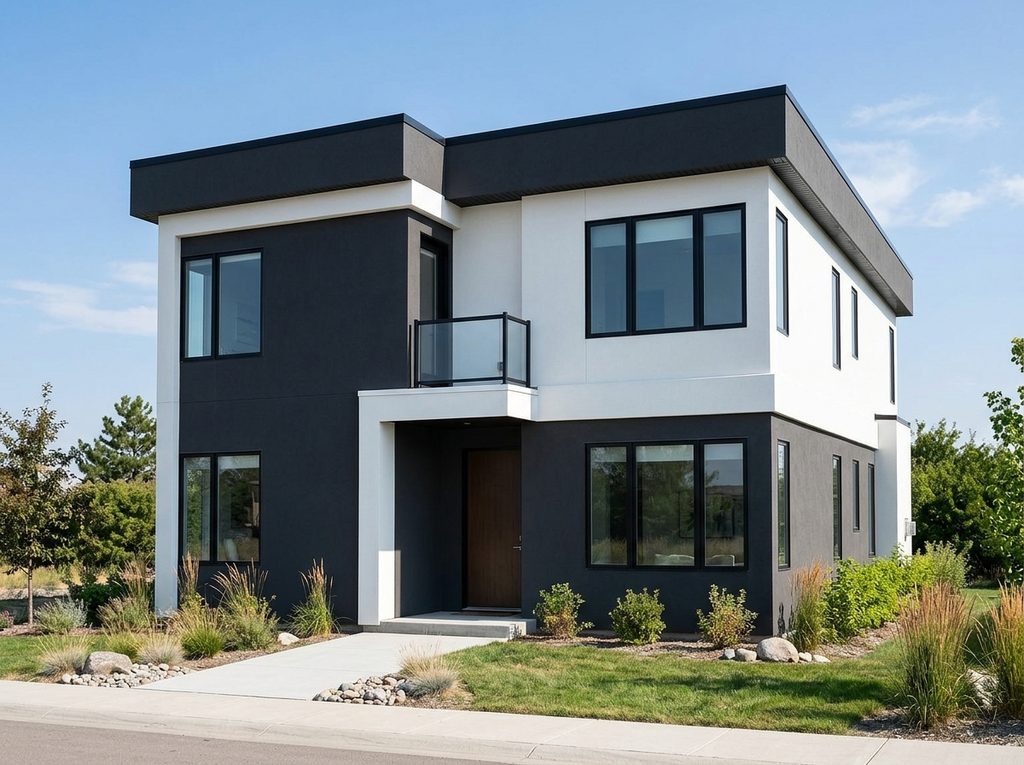
A boxy silhouette in a two-tone charcoal-and-white palette gives a confident, compact look — a strong choice if you want the house to stand out without extra ornamentation.
Contemporary Fusion Designs
5. Mixed-Material Contemporary
Combining exposed concrete, timber accents and glass blends the crispness of modern design with natural warmth — a popular middle-ground choice for families weighing “too plain” against “too traditional.”

6. Stone-Veneer Contemporary
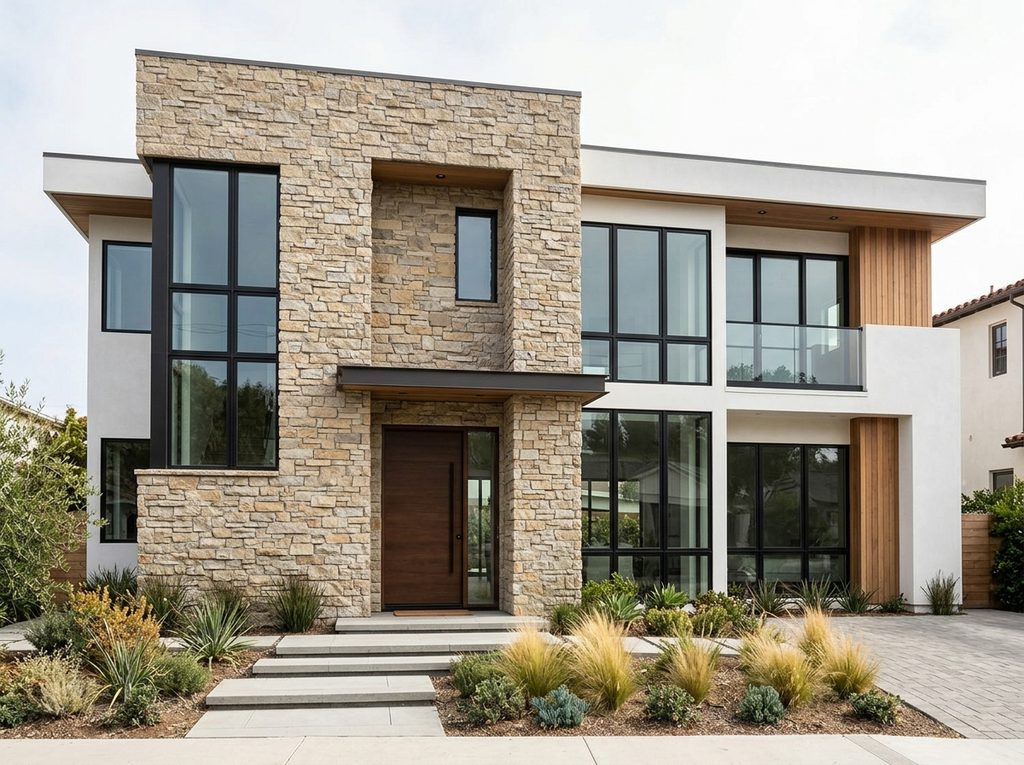
A stone or textured tile veneer on part of the front elevation adds depth and a premium feel without committing fully to a traditional style.
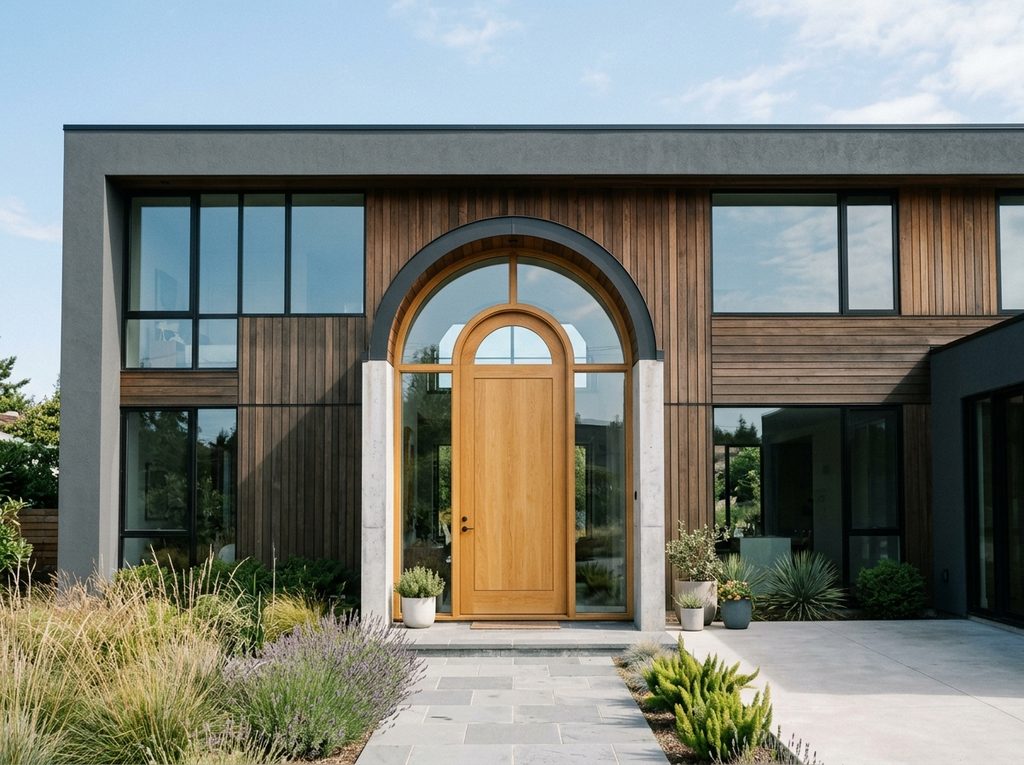
7. Arched-Window Contemporary
A single arched window or doorway within an otherwise modern, straight-lined facade is a subtle nod to tradition without overwhelming the overall look — a good compromise for households with mixed tastes.
Spanish-Influence Designs
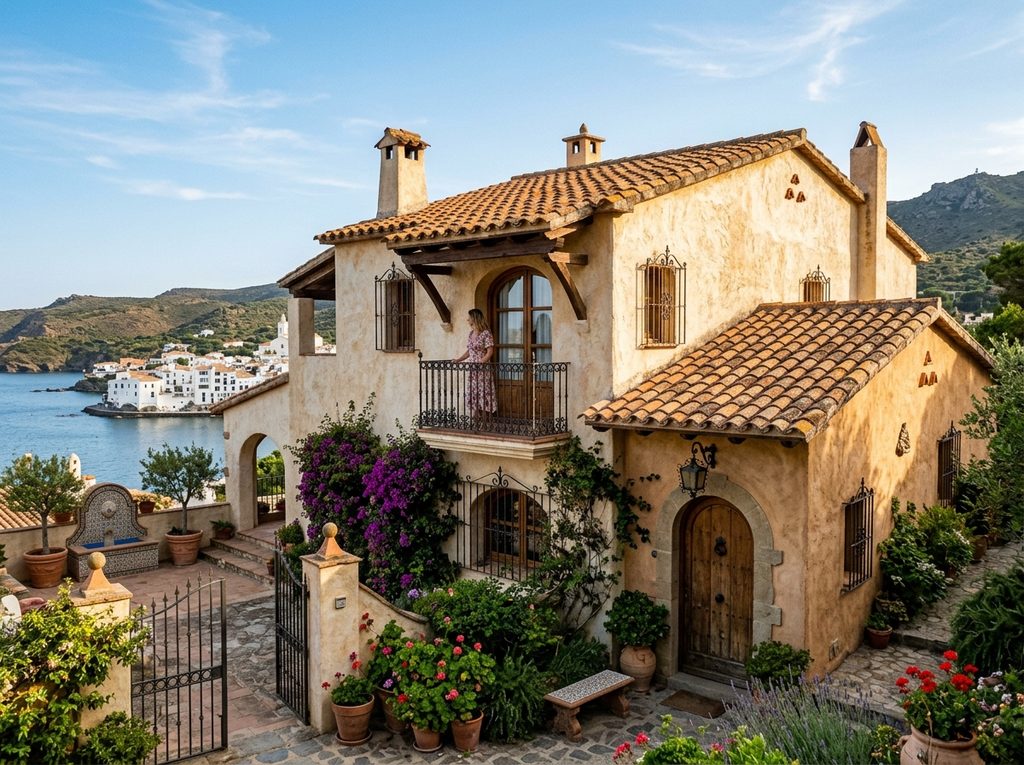
8. Spanish-Style Archway Entrance
A curved archway leading to the front door creates an elegant, welcoming entrance and works well at this plot size, where the entry point often anchors the whole facade.

9. Clay-Tile Roof Spanish
Clay roof tiles, stucco walls and warm earth tones bring genuine Mediterranean character. Spanish-influenced homes typically use durable materials like stucco, clay and wrought iron, which tend to hold up well over time.
Traditional Pakistani Design
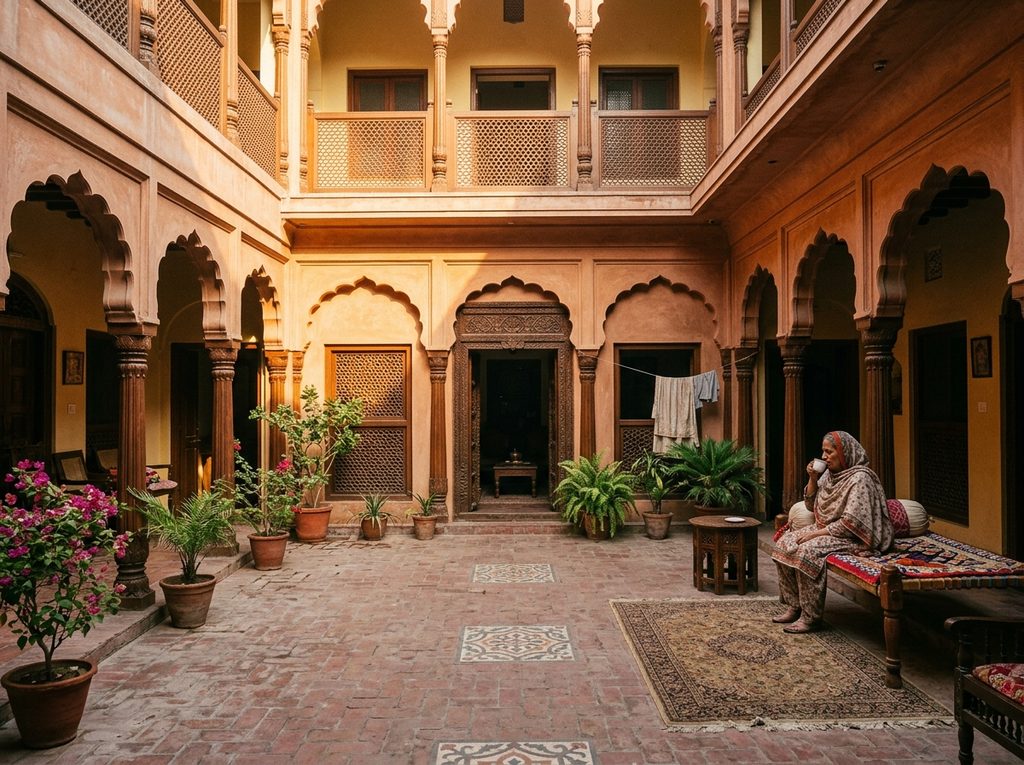
10. Traditional Pakistani Facade
Arches, detailed woodwork or jaali-style screening, and warmer color palettes reflect classic Pakistani residential architecture — often the choice for families who want the home to feel established and culturally rooted rather than trend-driven.
Double-Height and Statement-Entrance Designs
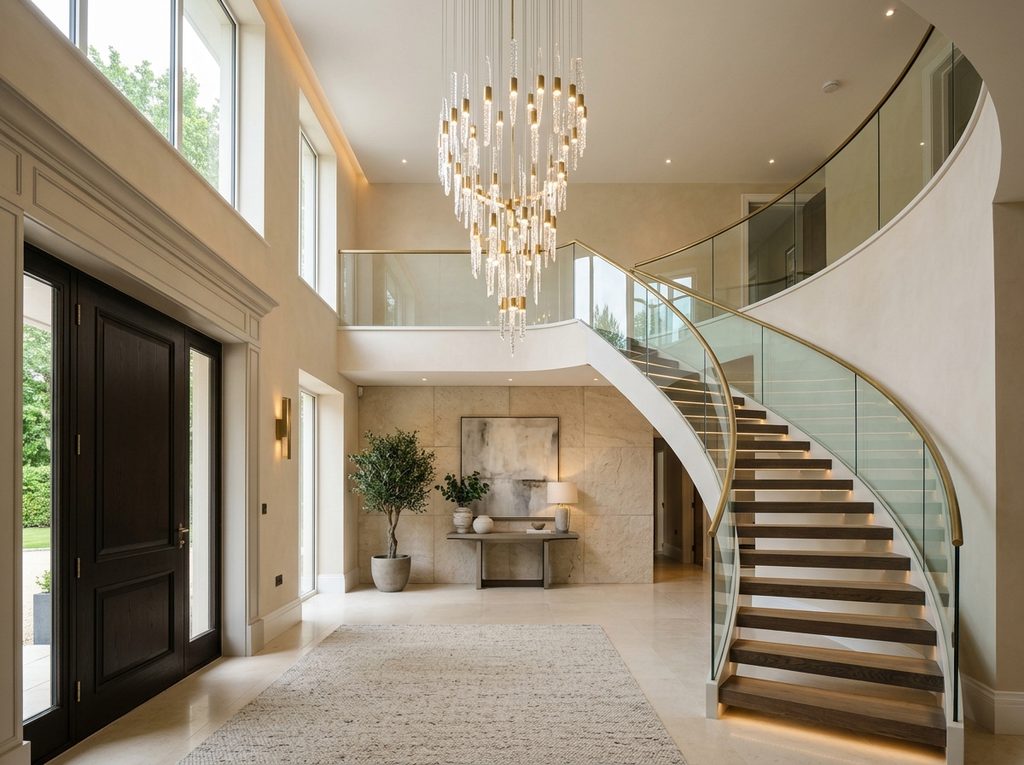
11. Double-Height Entrance
A double-height lobby just past the front door creates an immediate sense of grandeur and allows for a feature staircase or a statement light fixture, even on a mid-size plot.
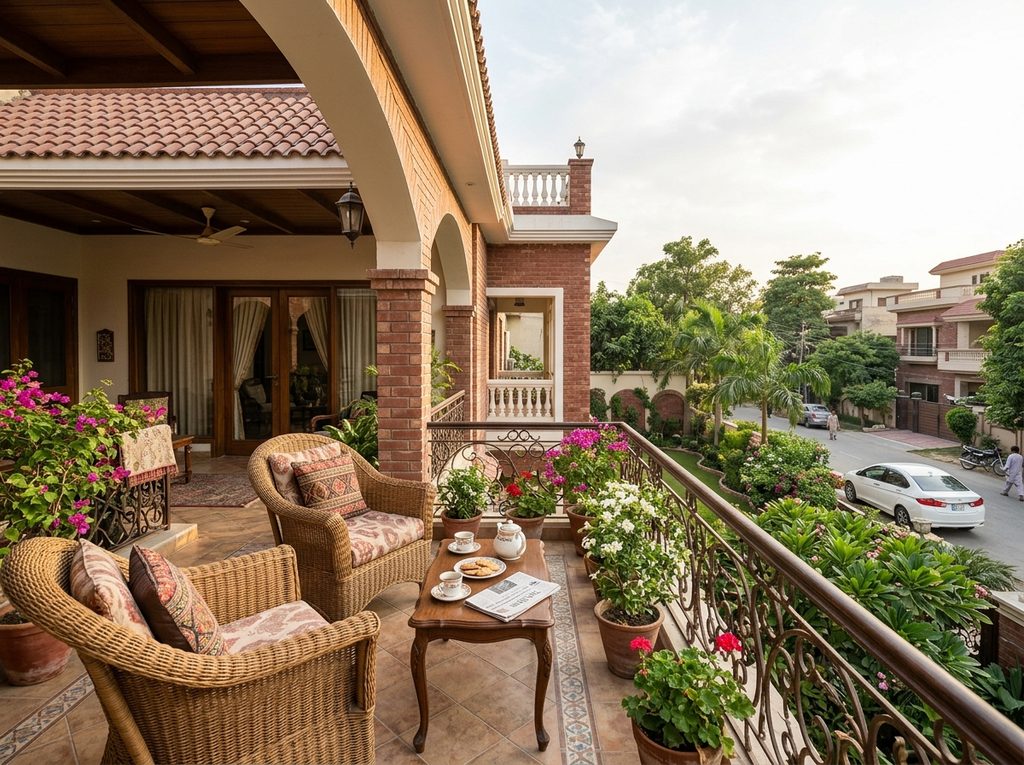
12. Verandah-Front Design
A front-facing verandah on the first floor gives a quiet outdoor sitting space overlooking the street or garden — a detail seen in real 15 Marla layouts and popular for morning or evening sitting.
Luxury and Functional Designs
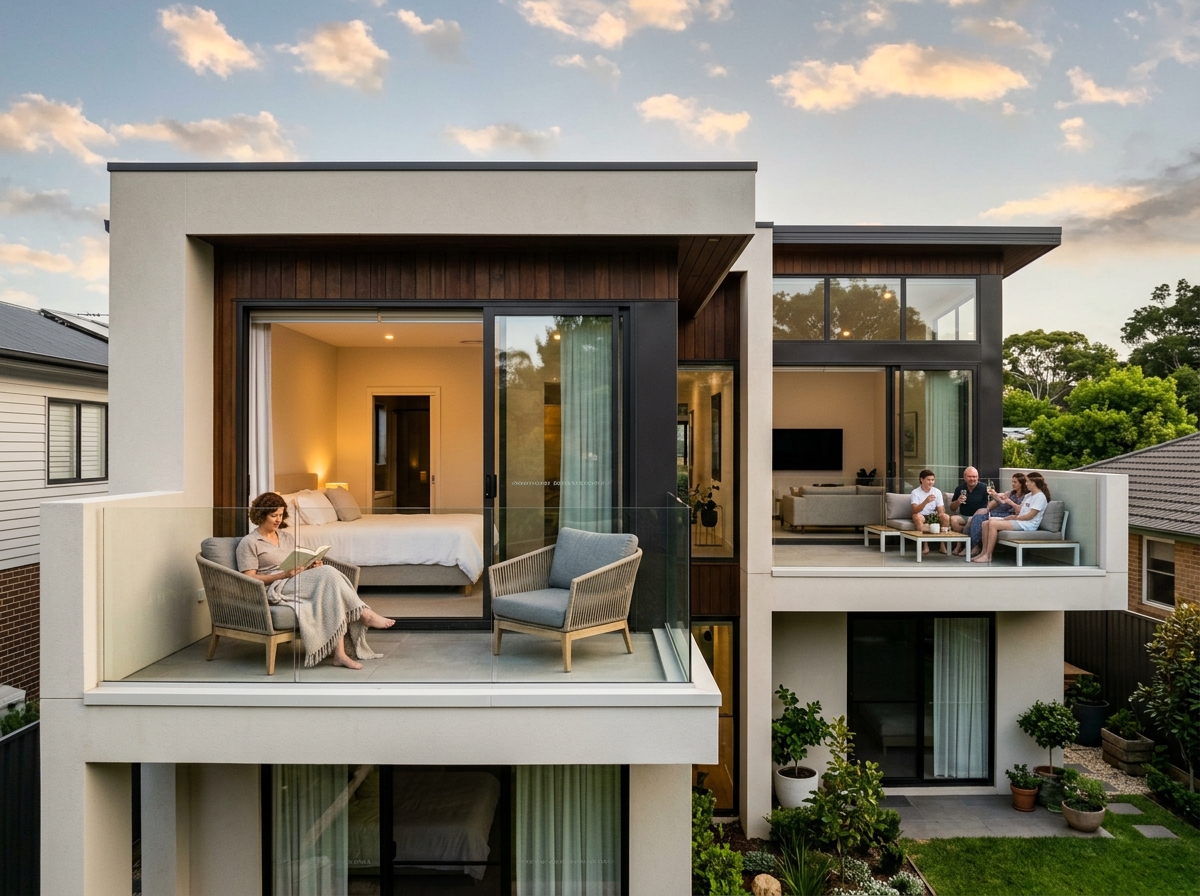
13. Terrace-Focused Double Story
Multiple terraces — one off a bedroom, one off the TV lounge — give the household more than one outdoor gathering spot without needing extra ground-floor land.
14. Second-Kitchen Layout
Adding a second kitchen upstairs, alongside a TV lounge, gives extended or joint families a degree of independence on the first floor while keeping the main kitchen and drawing room downstairs for daily and guest use.

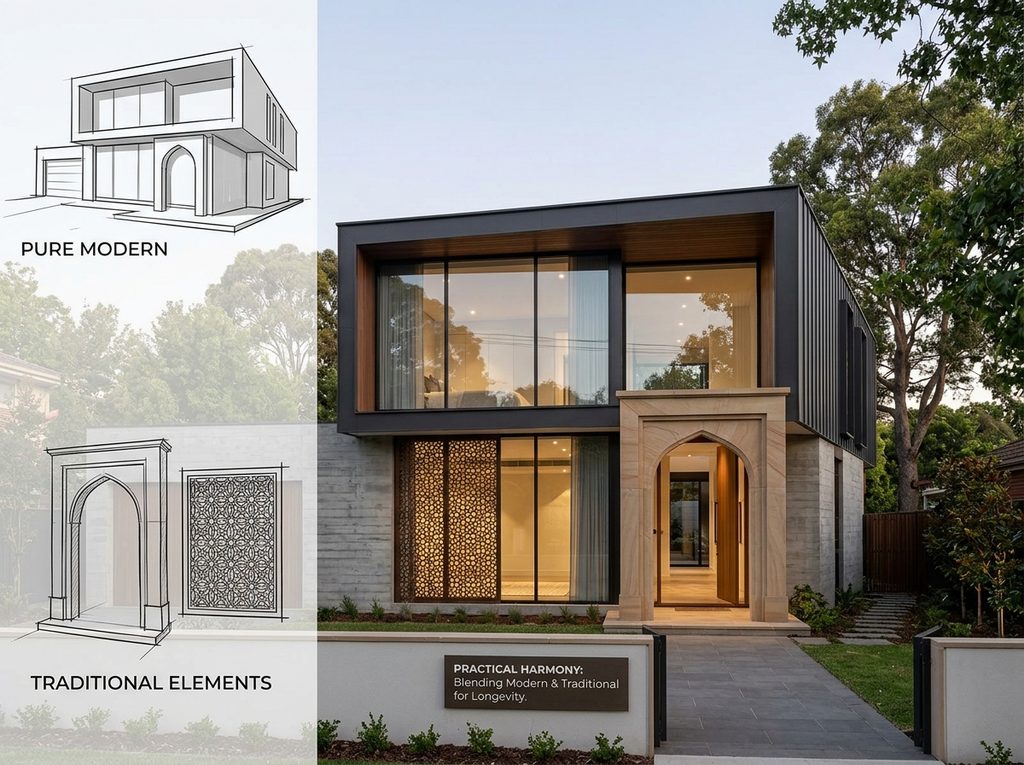
15. Hybrid Modern-Traditional
Blending a modern structural shape with select traditional details — an arch at the entrance, a jaali screen on one window — is often the practical answer when family members disagree on style. It also tends to age better than a fully trend-driven design.
How Much House Can You Build on a 15 Marla Plot?
A 15 Marla plot works out to approximately 3,375 square feet of land, equal to about 375 square yards. That’s enough space, across two floors, for a drawing room, a separate dining area, an open-concept main kitchen, several bedrooms with attached bathrooms, a front verandah, and — as seen in real 15 Marla layouts — a second kitchen, a TV lounge, and more than one terrace upstairs.
| Plot size | Approx. sq ft | Approx. sq yards | Typical layout |
|---|---|---|---|
| 15 Marla | ~3,375 sq ft | ~375 sq yards | Drawing room, dining, main kitchen, several bedrooms, verandah; often a second kitchen and TV lounge upstairs |
| 20 Marla (for comparison) | ~4,500 sq ft | ~500 sq yards | Larger version with more bedrooms and a wider car porch |
Single Story vs. Double Story: Which Suits a 15 Marla Plot?
- Single-story: everything on one level, easier for elderly family members, but leaves less room for a second kitchen, extra terraces, or a lawn if you want a large ground-floor footprint.
- Double-story: the more common choice at this plot size. It separates public spaces (drawing room, dining) from private ones (bedrooms), and typically adds functional upstairs spaces like a second kitchen, TV lounge, or extra terraces without expanding the plot’s footprint.
Most 15 Marla homes built in practice go double-story, since it fits more of these functional rooms without sacrificing outdoor space at ground level.
Choosing a Style for Your Climate and Location
Material choice matters as much as style, especially across Pakistan’s varied city climates. Spanish-influenced homes typically use stucco, clay tiles and wrought iron, which age well in warm weather. Modern designs lean on exposed concrete, glass and timber cladding — visually sharp, but worth checking for heat gain where large glass sections face direct sun. Traditional and hybrid designs often combine stone veneer, textured plaster and cement-based finishes for durability. Ask your architect how your chosen materials will perform specifically in your city before finalizing.
How Much Does It Cost to Build?
Construction cost depends on floor count, material choice, finish level, and current market rates for labor and materials — all of which shift over time. Rather than quote a figure that may already be outdated, here’s what actually drives the cost:
- Floor count: a double-story home costs more than single-story on the same plot, even with a similar room count, due to added structural work.
- Material and finish level: stucco and standard plaster cost less than stone veneer, imported tile, or large glass facades.
- Design complexity: custom features like a double-height entrance, extra terraces, or a second kitchen add both design and construction cost.
- Design and elevation fees: many firms charge separately for the house map (naksha) and the 3D front elevation rendering, on top of actual construction.
Get a written quote from a local architect or contractor rather than budgeting off an online figure, since costs shift with material prices and labor rates.
Working With an Architect: What to Expect
Most Pakistani architecture and construction firms offer the floor plan and 3D front elevation as separate services, sometimes with a consultation fee on top. Share your plot’s road-facing side, any setbacks required by your housing society, and your priority rooms (a second kitchen, extra terraces, a home office) up front — most firms can adjust a layout to your needs without changing the core architectural concept. Confirm your society’s approval requirements before finalizing, since by-laws differ between DHA, Bahria Town, and other societies.
Common Mistakes to Avoid
- Choosing a style based on photos alone without checking how the materials perform in your local climate.
- Skipping the second-kitchen or TV-lounge planning early, then trying to retrofit it later.
- Assuming online cost figures apply directly to your project instead of getting a written local estimate.
- Not confirming your housing society’s setback and height by-laws before finalizing the elevation.
- Overloading the facade with too many materials or style influences at once.
FAQ
How many square feet is a 15 Marla plot?
A 15 Marla plot is approximately 3,375 square feet, equal to about 375 square yards.
How many square yards is a 15 Marla plot?
About 375 square yards.
Is a single-story or double-story design better for a 15 Marla plot?
Double-story is more common at this size, since it fits functional extras like a second kitchen, TV lounge, or multiple terraces without giving up ground-floor space. Single-story works if one-level living matters more to your family than those extra rooms.
What rooms typically fit in a 15 Marla house?
A drawing room, dining area, main kitchen, several bedrooms with attached bathrooms, a front verandah, and — in many real layouts — a second kitchen, TV lounge, and more than one terrace upstairs.
How much does it cost to build a 15 Marla house in Pakistan?
It depends on floor count, materials, finish level and current market rates, which change often. Get a written estimate from a local architect or contractor rather than relying on a general figure.
What architectural style suits a 15 Marla plot?
Any of modern, contemporary, Spanish-influenced, or traditional styles can work well; the right choice depends on your taste and how the specific materials perform in your city’s climate.
Which locations are popular for 15 Marla homes?
15 Marla homes are common in upscale housing societies across major Pakistani cities. Confirm current popular locations and society requirements with a local property consultant or architect.
Conclusion
A 15 Marla plot hits a practical middle ground — spacious enough for a proper double-story home with a second kitchen, TV lounge and multiple terraces, but more manageable to build and maintain than a larger plot. Start by shortlisting a style from the ideas above, then work through the practical questions: single vs. double story, which materials suit your city’s climate, and what your housing society’s by-laws require. Get a written cost estimate before committing, since construction costs shift too often to rely on a number found online.
Publishing notes (for you):
- I did not include a specific construction cost figure, since no reliable per-sq-ft build cost for 15 Marla surfaced in research. Add a verified local figure once you have one.
- The 15 Marla = 3,375 sq ft / 375 sq yards conversion came from a single competitor listing (AlSyed Construction); double-check it against a second source before publishing, even though the math is internally consistent with the 20 Marla conversion used in your last article.
- Add real photos or credited renders for each of the 15 designs, with descriptive alt text.
- Add a genuine author or architect-reviewer bio, and confirm any society-approval or popular-location claims against a current, named source before publishing.
- Consider linking this piece to your 20 Marla article once both are live, since they share an audience and internal linking was flagged as a priority.