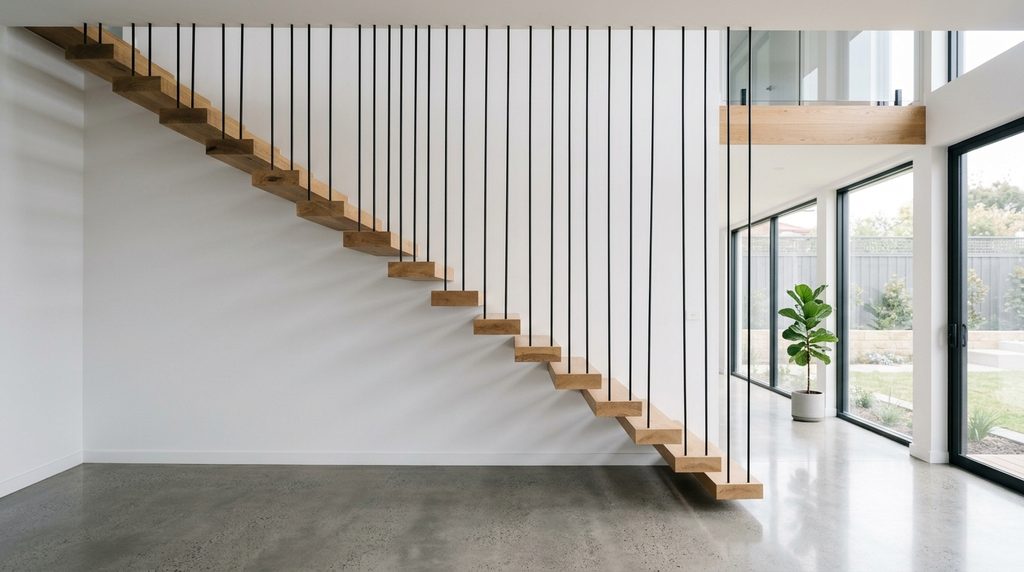
20 House Design Ideas cantilevered staircase, where treads appear to float from the wall, works in both modern and traditional interiors. Pairing timber treads with slim metal rods keeps the look clean without feeling out of place next to older beams or finishes. Budget tier: Medium–high
Whether you’re planning a self-build, a full renovation, or just gathering inspiration for the future, “house design ideas” can mean a lot of things — a striking façade, a clever layout, a small-lot solution, or a big-budget showstopper. This guide brings all of that together in one place: 20 real, actionable ideas split across exteriors, interiors, and small or budget-friendly homes, plus a quick decision framework and answers to the questions people ask most.
A quick note before you dive in: if you searched something like “20×20 house design” or “20 room house,” you’re probably after floor-plan sizing rather than design inspiration — this article focuses on design ideas, not dimensions, so you may want a dedicated floor-plan resource for that.
How to Choose the Right House Design Ideas for Your Home
Not every idea on this list will suit your project. Before you start picking favorites, weigh them against:
- Your lot and orientation — a courtyard layout needs space to breathe; a narrow urban lot favors vertical ideas like mezzanines or internal windows.
- Your budget tier — some ideas (a pivot door, a full indoor pool) are splurges; others (paint, lighting, storage) are low-cost, high-impact.
- Your long-term plans — a growing family or eventual resale should shape how permanent or niche a design choice is.
- Climate and practicality — covered walkways and overhangs matter more in wet climates; ventilation and shade matter more in hot ones.
With that framework in mind, here are 20 ideas to work from.
Exterior House Design Ideas
1. Contrast Dark and Light Exterior Finishes
Pairing a dark cladding material — black tiles, charcoal render — with a lighter wood or stone section gives a façade instant visual interest without adding cost. It works especially well on gable ends or single feature walls, where the contrast reads as intentional rather than busy. Budget tier: Low–medium

2. Design a Statement Porch or Entrance
A porch is often an afterthought, but it’s the first thing anyone sees. A pergola-style porch, a fretwork panel, or simply a well-proportioned overhang can turn a flat entrance into a genuine first impression. Budget tier: Low–medium

3. Play With Curves and Shapes
Most house extensions default to straight lines. A curved extension or bay can soften a boxy home and still feel in-keeping with an older property, especially when the curve encloses a cozy interior space like a reading nook or snug. Budget tier: Medium–high

4. Build Around an Internal Courtyard
Courtyard layouts connect multiple rooms to the outdoors and pull light deep into a floor plan — ideal for city plots where outdoor space is limited, or single-story homes where a low roofline would otherwise block daylight. Budget tier: Medium–high

5. Add a Covered Walkway or Overhang
A cantilevered or supported overhang that shelters a walkway is a practical design idea in any climate with unpredictable weather. Done well, it can double as a design feature rather than a bolt-on afterthought. Budget tier: Medium

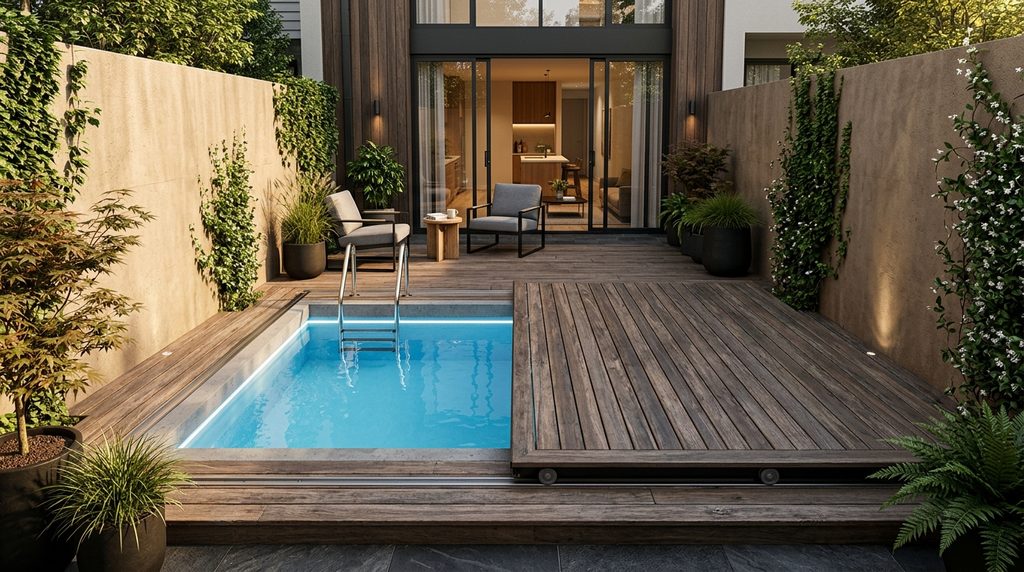
6. Fit a Small Fitness or Plunge Pool
You don’t need a large plot for a pool. A compact plunge or fitness pool in a small courtyard, with a cover that doubles as decking, keeps the space usable year-round even on tight urban lots. Budget tier: Medium–high
7. Create an Outdoor Kitchen and Entertainment Zone
For larger plots, combining an outdoor kitchen with a covered seating and fire area extends how much of the year you can use your outdoor space — turning it into a genuine entertainment zone rather than just a patio. Budget tier: High

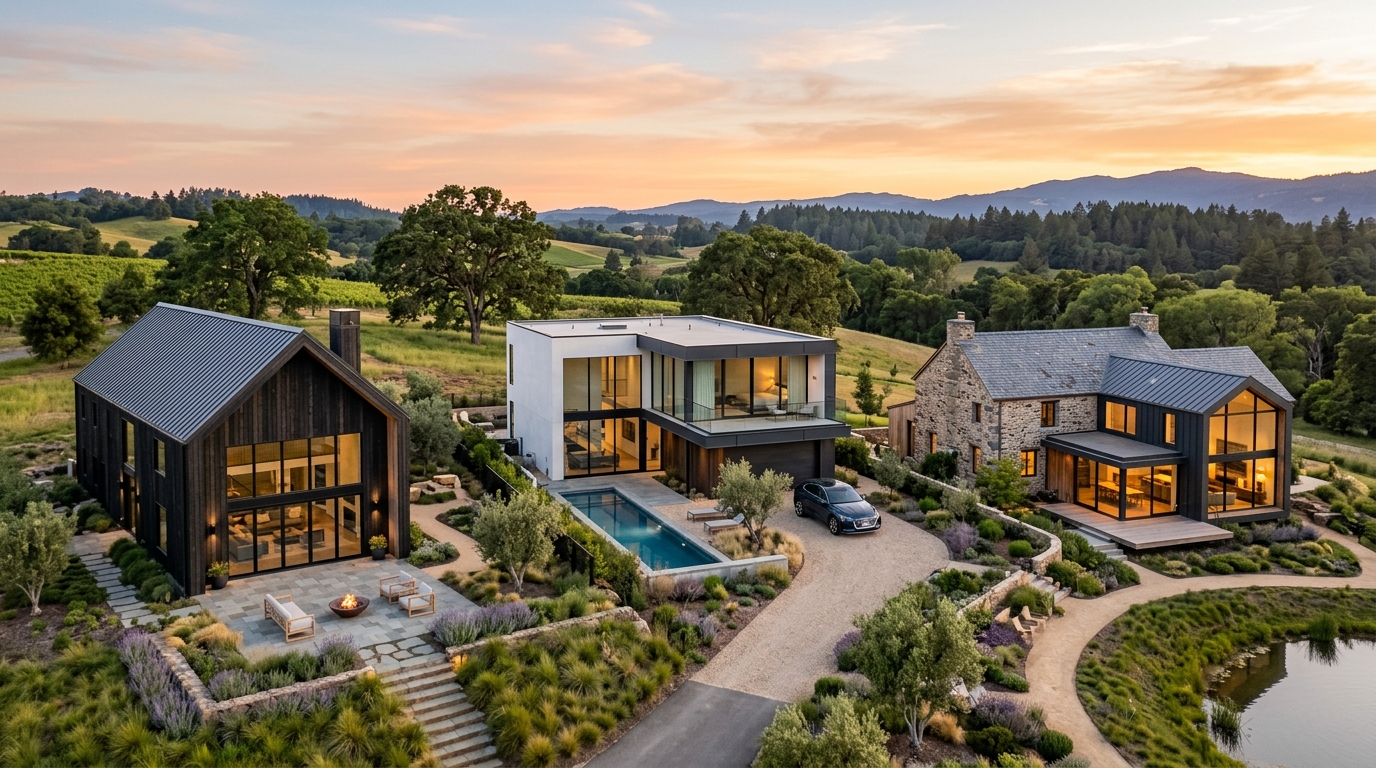
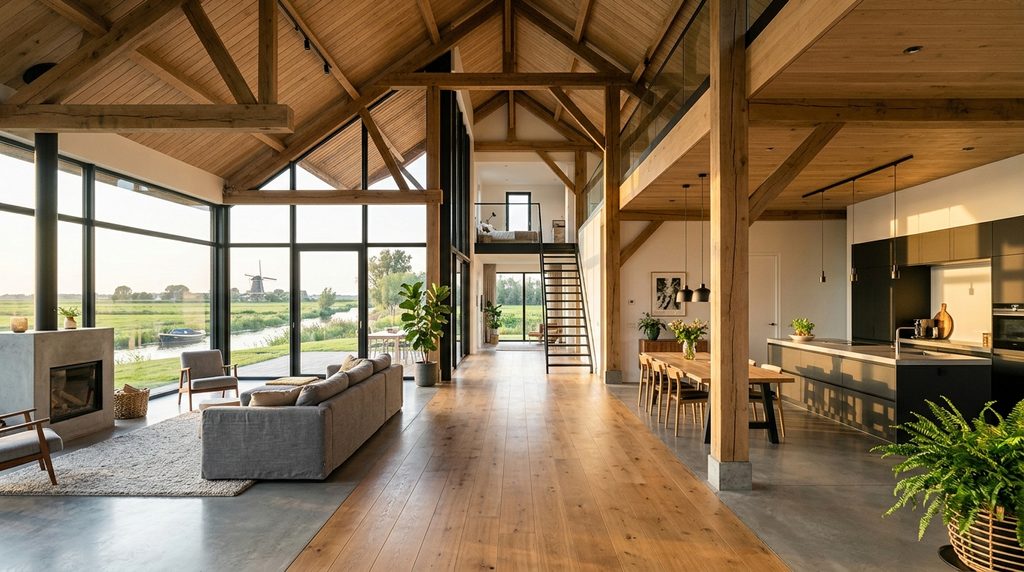
8. Consider a Barn-Style Conversion or Silhouette
A Dutch barn or barn-inspired silhouette suits rural plots and can feel more contemporary than a traditional house shape while keeping a sense of scale and simplicity. Internally, a central “street” or walkway can organize the whole floor plan around open-plan zones. Budget tier: Medium–high
9. Turn Rainwater Goods Into a Feature
Instead of hiding downpipes, a rain chain or an exposed, well-designed gutter run can become a quiet design detail — practical, low-cost, and surprisingly effective as a focal point near an entrance or courtyard. Budget tier: Low

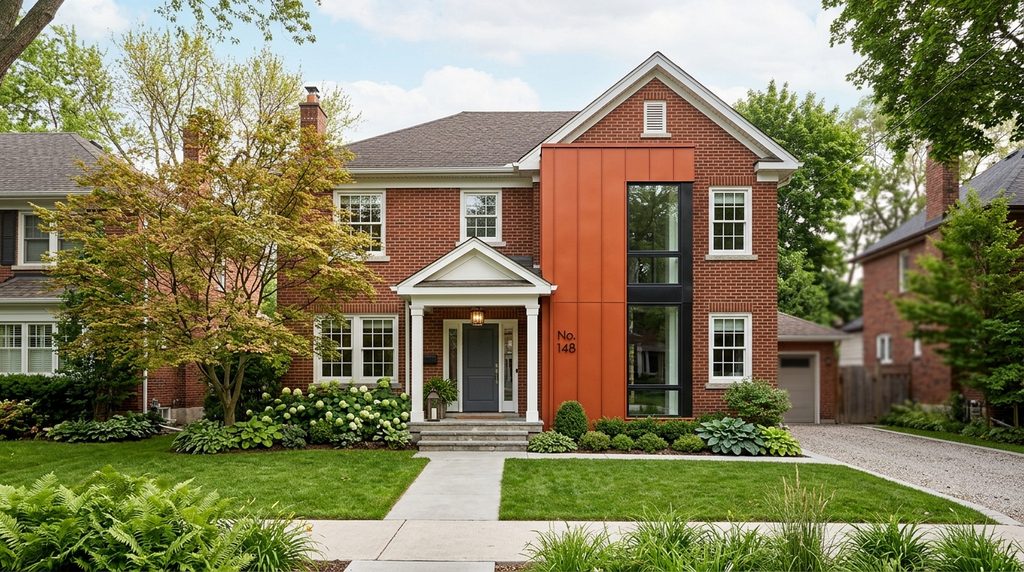
10. Add Bold Color to the Exterior
A single accent color — a painted extension, a colored cladding panel — can visually separate old from new and give a traditional home a modern edge without a full exterior overhaul. Budget tier: Low–medium
Interior House Design Ideas
11. Cantilever Your Staircase
A cantilevered staircase, where treads appear to float from the wall, works in both modern and traditional interiors. Pairing timber treads with slim metal rods keeps the look clean without feeling out of place next to older beams or finishes. Budget tier: Medium–high
12. Bring the Outdoors Into the Bathroom
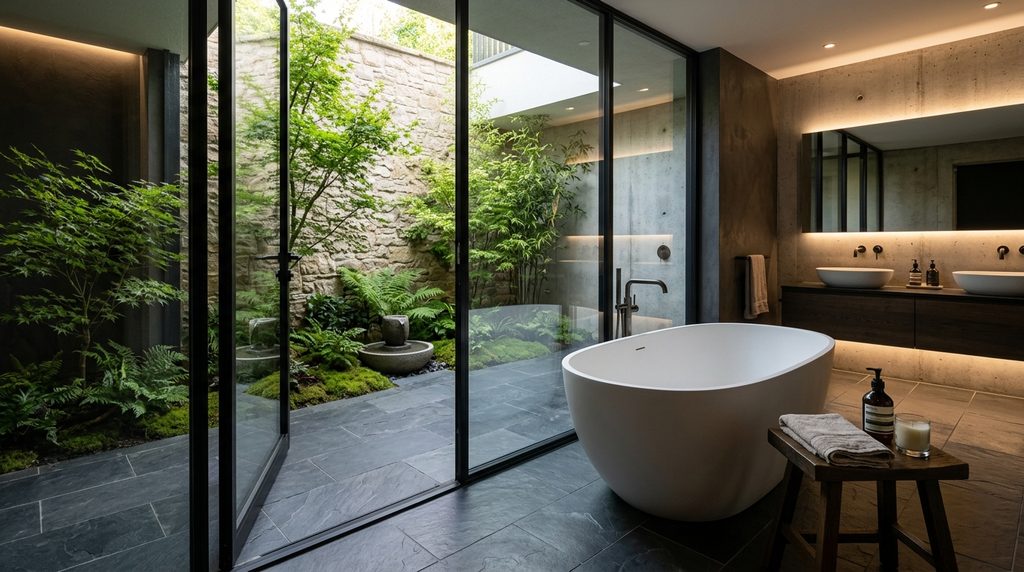
A small private courtyard or lightwell accessed from a bathroom — especially in a basement or lower-ground space — adds natural light and ventilation while creating a spa-like feel. Matching indoor and outdoor flooring materials helps blur the boundary further. Budget tier: Medium–high
13. Use a Broken-Plan Layout Instead of Fully Open-Plan
Broken-plan design uses partial dividers — a double-sided fireplace, a half-height storage unit — to create zoned but connected spaces. It solves the common complaint that open-plan living feels too exposed or noisy, while still keeping sightlines through the room. Budget tier: Medium

14. Add Internal Windows
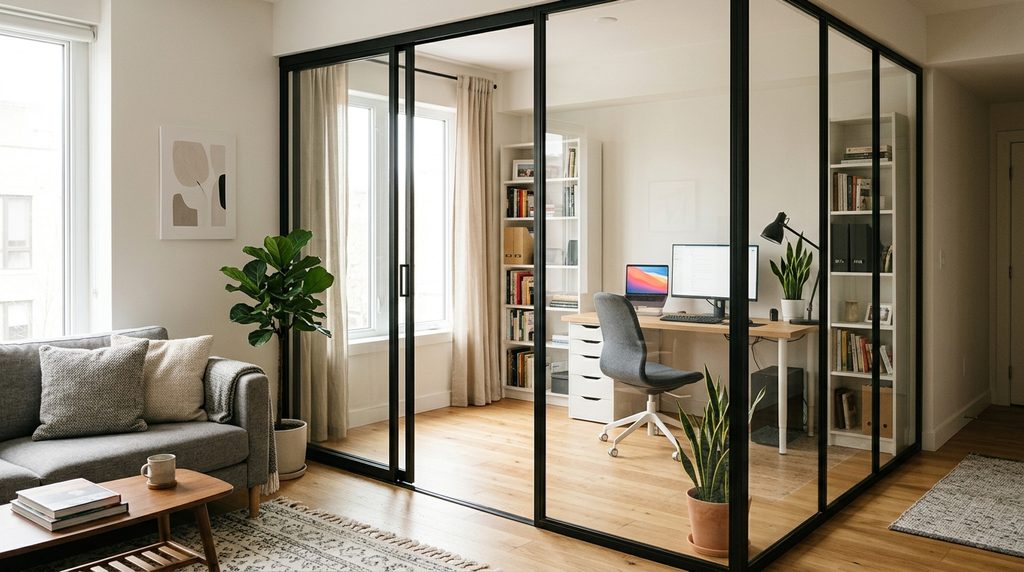
Interior glazing between rooms lets light and views pass between spaces without losing soundproofing entirely. It’s especially useful for brightening dark hallways or central rooms that don’t have direct access to an exterior wall. Budget tier: Low–medium
15. Use Reflective Surfaces to Expand Small Spaces
Antiqued mirror splashbacks, glass tabletops, and reflective furniture finishes bounce both natural and artificial light around a room, making tighter spaces feel larger without any structural changes. Budget tier: Low

16. Design a Feature Ceiling (the “Fifth Wall”)
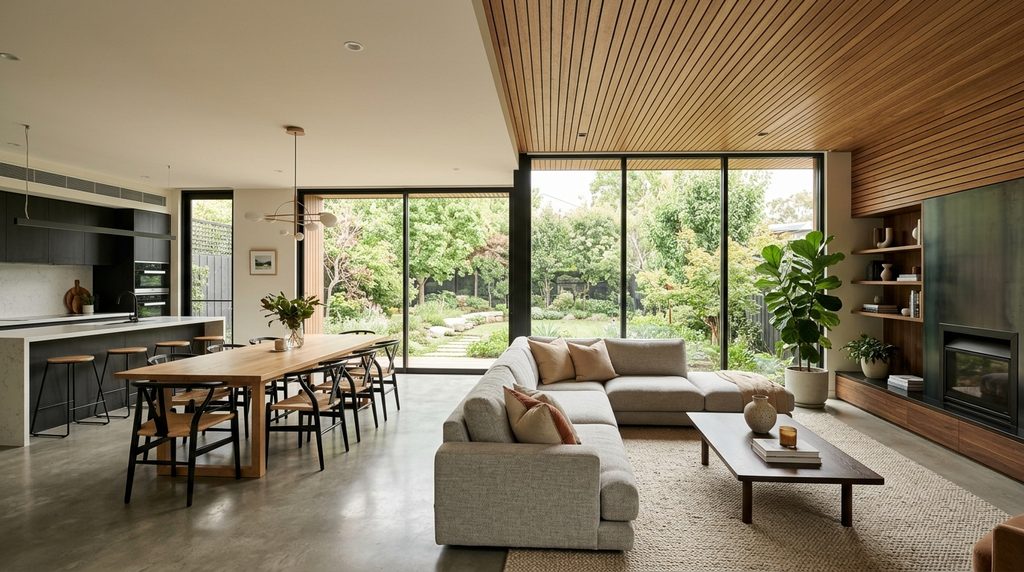
Ceilings are the most overlooked surface in most homes. Timber cladding, exposed beams, or a gridded panel pattern on the ceiling adds depth and warmth, and can help visually zone an open-plan room from above. Budget tier: Medium
17. Add a Mezzanine Level
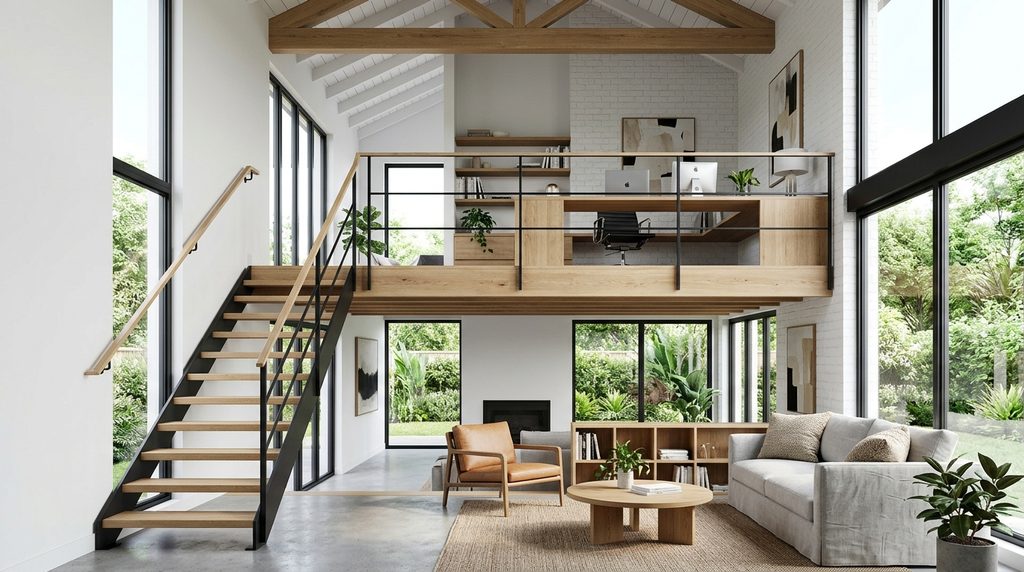
A mezzanine makes use of ceiling height that would otherwise go to waste — ideal for a home office, reading nook, or extra sleeping space in a barn conversion or high-ceilinged new build. It doesn’t need to be expensive; a simple staircase and platform can be enough. Budget tier: Medium
Small & Budget-Friendly House Design Ideas
18. Prioritize Smart Storage Over Extra Square Footage
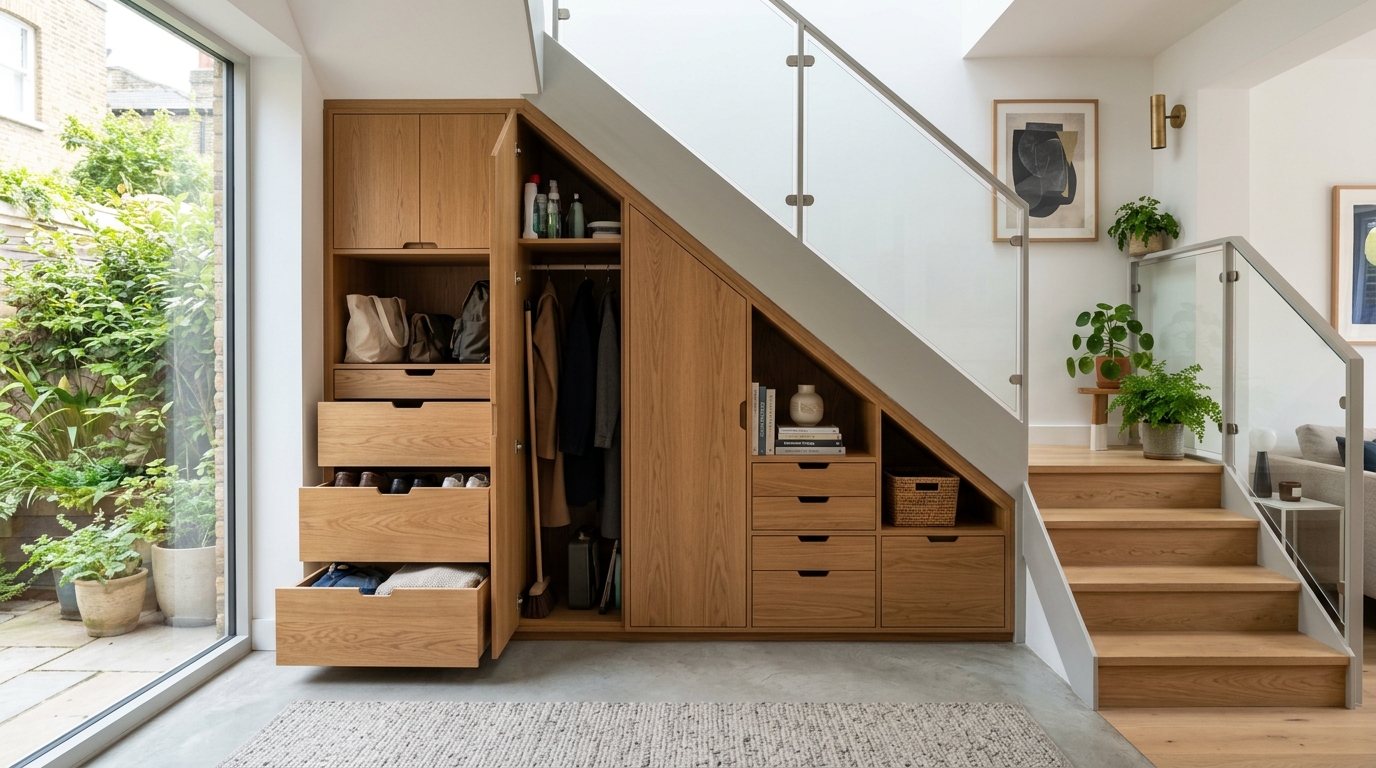
Built-in window seats, hidden pocket doors, and under-stair storage let a smaller home function like a larger one. For tight lots, this matters more than almost any aesthetic choice — clutter-free space reads as bigger space. Budget tier: Low

19. Use a Minimalist, Clean-Lined Layout
A modern minimalist approach — simple rooflines, open sightlines, muted palettes — keeps both build costs and visual clutter down while making compact homes feel calmer and more spacious. It’s one of the most consistently popular styles for small urban plots. Budget tier: Low–medium
20. Add a Large Deck or Enclosed Outdoor Space
On a small footprint, a fenced deck extends usable living space outward without adding to the building’s square footage or cost. It’s one of the highest-value, lowest-cost additions for a small or budget-conscious home. Budget tier: Low

House Design Ideas by Style, At a Glance
| Style / Idea Type | Best For | Approx. Budget Tier |
|---|---|---|
| Modern minimalist | Small or narrow lots, urban settings | Low–medium |
| Courtyard layout | City plots, single-story homes | Medium–high |
| Broken-plan interior | Families wanting zoned but open space | Medium |
| Barn-style / rural conversion | Rural plots, larger footprints | Medium–high |
| Outdoor kitchen & pool zone | Larger plots, entertaining-focused homes | High |
| Storage-first small home | Tight budgets, compact lots | Low |
Frequently Asked Questions
What makes a good house design? A good house design balances how a home looks with how it actually functions day to day — enough light, sensible storage, a layout that suits how your household lives, and a style that will still feel right in ten years, not just this season.
How do I choose a house design style? Start with your lot, climate, and long-term plans rather than trends alone. A style quiz or mood board can help narrow preferences, but the practical constraints of your site and budget should guide the final decision.
What are the latest house design trends? Current trends lean toward smaller, more efficient footprints, warmer and more natural material palettes, softened modern styling (less stark minimalism, more texture and warmth), and smart-home features that focus on efficiency rather than novelty.
How can I design a house on a budget? Focus your budget on structural and layout decisions first — these are expensive to change later — and save on finishes like paint, lighting, and furniture, which are easy to upgrade over time. Ideas like reflective surfaces, feature lighting, and smart storage deliver a lot of visual impact for relatively little cost.
What’s the difference between open-plan and broken-plan layouts? Open-plan removes walls entirely to create one large connected space, while broken-plan uses partial dividers — like a fireplace or half-height unit — to keep some separation and privacy while still feeling connected.
What house designs work best for small or narrow lots? Courtyard layouts, mezzanines, internal windows, and minimalist exteriors all help small or narrow plots make the most of light and perceived space without needing extra square footage.
Do I need an architect to design my house? For structural changes, extensions, or a full self-build, working with an architect or qualified designer is strongly recommended to ensure the design is both buildable and compliant with local building regulations. For cosmetic or interior-only updates, many of the ideas above can be planned without one.
Final Thoughts
The best house design ideas aren’t the ones that look best in a photo — they’re the ones that fit your lot, your budget, and how you actually live. Use the ideas above as a starting point, mix styles and tiers as needed, and bring your shortlist to an architect, builder, or designer to see what’s realistic for your specific site.
One thought on “20 House Design Ideas to Inspire Your Next Build or Renovation”