25 Small Powder Bathroom Ideas powder room might be the smallest room in your house, but it’s also the one guests actually see. Unlike your main bathroom, there’s no shower to plan around and no tub to work into the layout — just a sink and a toilet, which means almost all of your square footage can go toward personality. That’s exactly why designers treat powder rooms as the place to take risks: a bold wallpaper, a moody paint color, or a statement mirror that would feel overwhelming in a bigger room often works perfectly here.
Below are 25 small powder bathroom ideas, organized by category, along with real guidance on space, budget, and ventilation that most idea round-ups skip entirely.
What Is a Powder Room, Exactly?
A powder room — also called a half bath or guest bathroom — is a small bathroom that contains only a toilet and a sink, with no shower or tub. Most powder rooms range from about 15 to 30 square feet, though some fit into spaces as small as a converted closet, roughly 6 feet by 3 feet, which is generally considered the practical minimum for comfortable use. Because it’s typically used only for quick visits rather than daily routines, it’s the one bathroom in the house where you can prioritize style over storage.
5 Core Principles for Making a Small Powder Room Feel Bigger
Before jumping into the idea list, it helps to understand why certain design choices work so well in a tight space:
- Light and reflection. Glossy tile, metallic wallpaper, and polished fixtures bounce light around the room instead of absorbing it, which keeps a small space from feeling closed in.
- Scale and pattern. Oversized patterns often read as more sophisticated in a small room than tiny, busy ones, because there’s less repetition crammed into your field of view.
- Vertical lines. Striped wallpaper, tall mirrors, and floor-to-ceiling tile all draw the eye upward, which visually stretches a low or narrow room.
- Fixture footprint. Wall-mounted and corner-mounted fixtures free up visible floor space, which matters more in a powder room than almost anywhere else in the house.
- Color confidence. Small rooms are easy to light fully, so dark, saturated colors read as intentional and cozy rather than cramped — the opposite of what most people assume.
25 Small Powder Bathroom Ideas
Color & Wallpaper Ideas
1. Go bold with a statement wallpaper. A powder room is the lowest-risk place in your home to try a dramatic wallpaper. Large-scale florals, scenic murals, or graphic prints create an experience the moment guests walk in — and because the room is small, one roll is often enough, keeping the cost low even for a premium pattern.

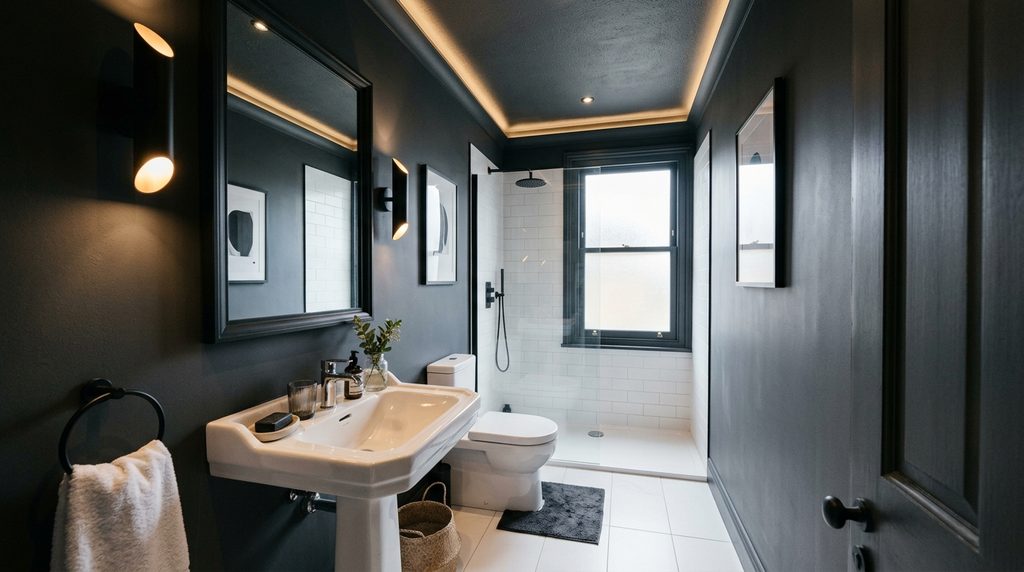
2. Don’t be afraid of dark colors. Black, deep green, or navy walls can make a small powder room feel intentional and moody rather than cramped, especially when paired with bright white trim or polished brass fixtures for contrast. Dark colors also hide the inevitable scuffs of a high-traffic guest bathroom.

3. Use a striped or vertical-pattern wallpaper. Vertical stripes visually elongate a room with a low ceiling, drawing the eye upward and making the space feel taller than it is. Pair with painted wainscoting below for architectural interest.

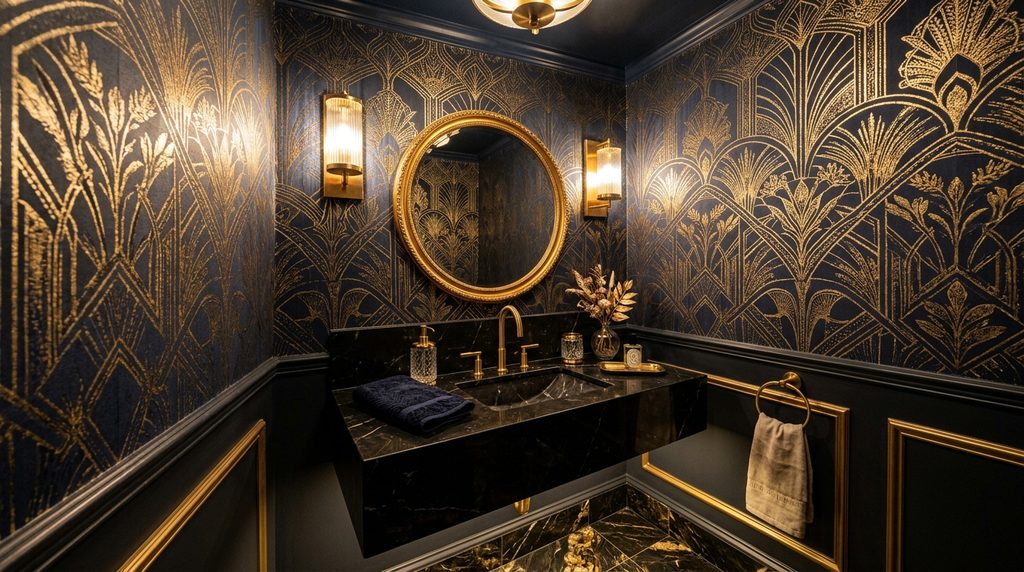
4. Try a metallic or gold-embossed wallpaper.Metallic finishes reflect both natural and artificial light, which is especially valuable in a windowless powder room. A gold-embossed pattern can offset a darker base color so the room doesn’t feel like a cave.
5. Paint just the ceiling for a surprise moment. Extending a bold color onto the ceiling — sometimes called “the fifth wall” — adds drama without committing to wallpaper on every surface, and it’s one of the most budget-friendly ways to make a small room feel designed rather than default.
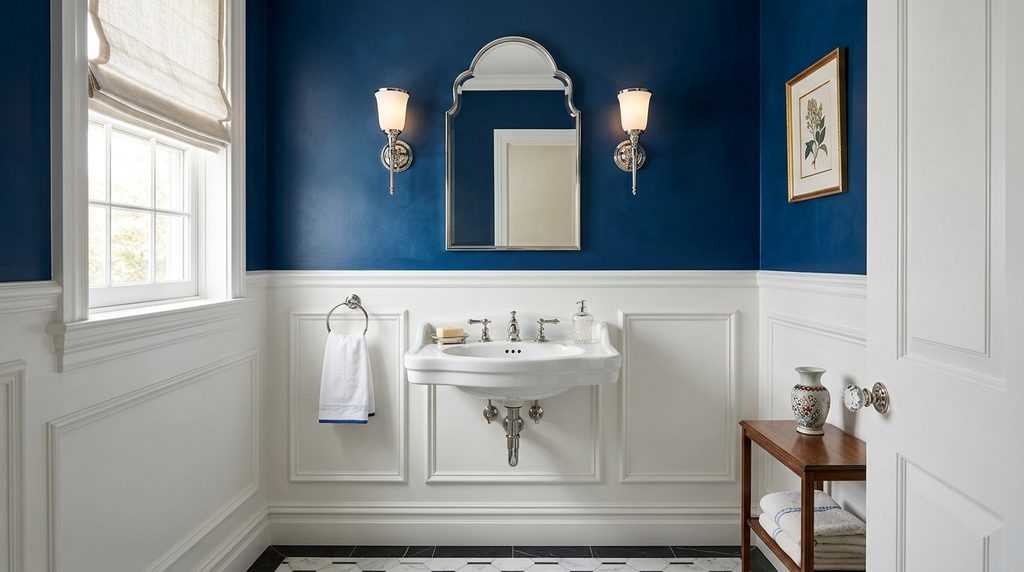
6. Create a two-tone color block. Pairing a deep jewel tone on the upper wall with crisp white wainscoting below adds contrast and structure, giving the room a more traditional, tailored look than an all-over single color.
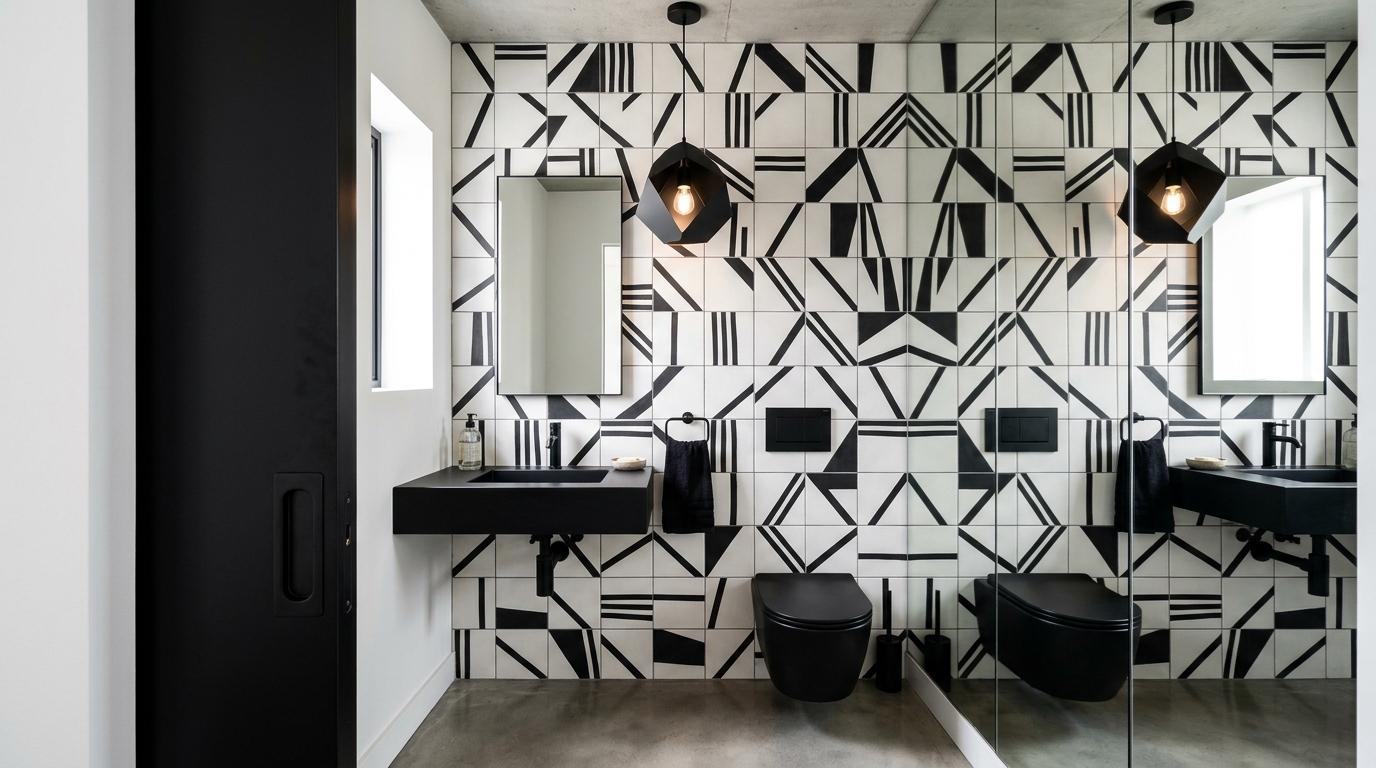
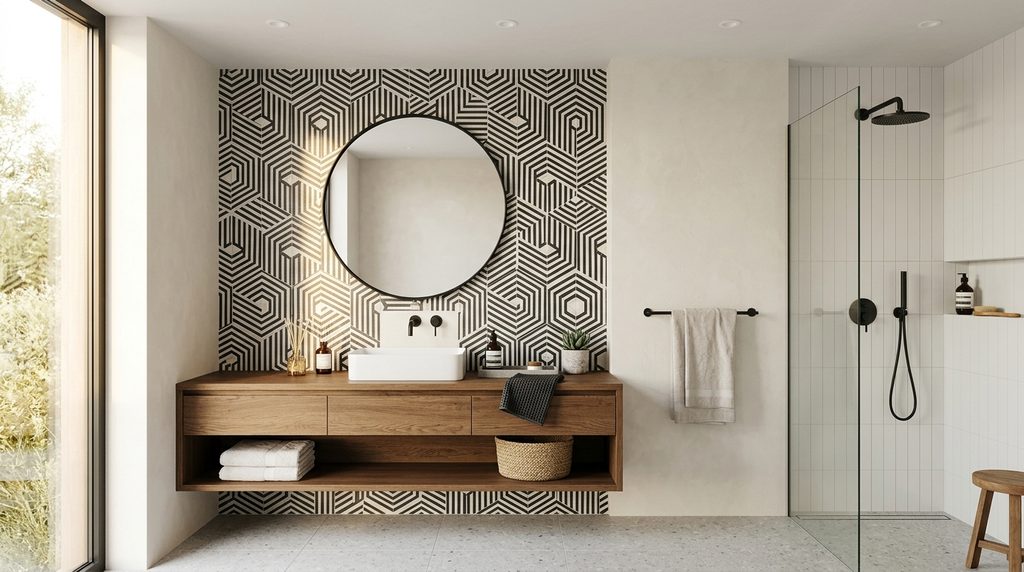
7. Use an accent tile wall behind the sink. Rather than tiling the whole room, limit patterned or graphic tile (like black-and-white or zellige) to the wall behind the vanity. It creates a focal point without overwhelming the space or your budget.
Fixtures & Storage Ideas
8. Choose a wall-mounted sink. A wall-mounted sink eliminates the vanity’s footprint entirely, freeing up floor space and creating a more open feel. It also makes room underneath for a slim trash can or a basket of rolled towels.

9. Install a floating vanity. If you want the storage of a vanity without it visually anchoring the whole room, a floating (wall-mounted) vanity opens up the floor beneath it, which makes the room look larger while still giving you a place to stash extra supplies.
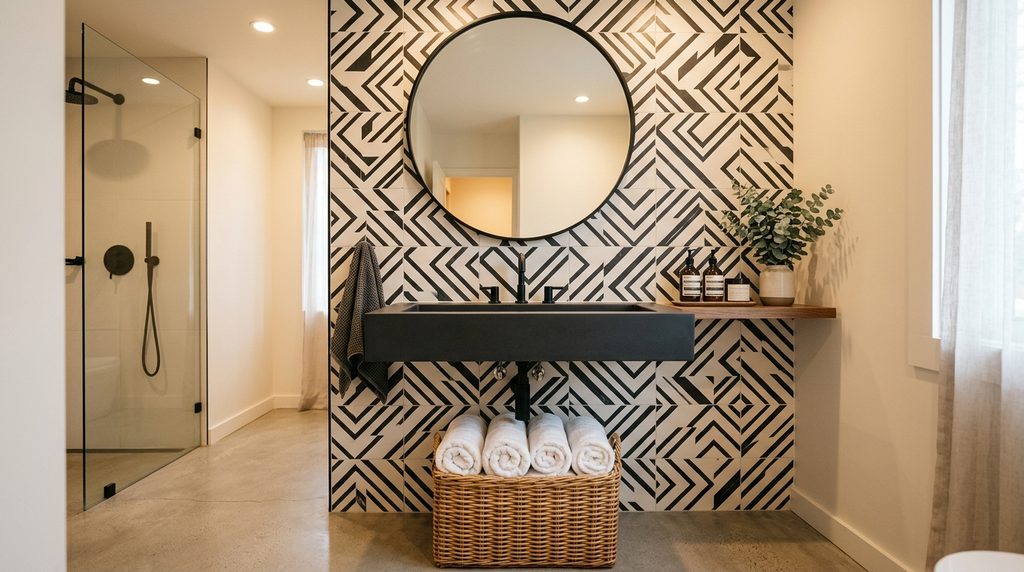
10. Try a compact pedestal sink. Pedestal sinks built specifically for small spaces typically measure between 16 and 20 inches wide — noticeably narrower than standard sinks — making them a smart fit for a tight footprint without sacrificing a finished look.

11. Use a corner-mounted sink or toilet. In irregularly shaped or especially narrow powder rooms, corner-mounted fixtures make use of space that would otherwise go to waste, while still leaving enough clearance for comfortable movement.

12. Add a wall-mounted toilet. Wall-mounted toilets tuck the tank into the wall, freeing up several inches of floor space and making the room noticeably easier to clean around.

13. Add floating shelves near the sink. A couple of floating shelves above or beside the sink give you a spot for toilet paper, hand towels, and soap without taking up any counter or floor space — small but genuinely useful storage in a room that rarely has much of it.

14. Use built-in corner niches. If your powder room has an awkward corner, a recessed niche turns dead space into a display spot for candles, small plants, or decorative objects.

15. Choose a vanity with closed storage when you need it. If your powder room needs to hold cleaning supplies or extra toiletries, a compact vanity with a cabinet underneath is a better choice than an open pedestal or wall-mounted sink — it’s the one idea on this list where function should outrank the floating-vanity trend.

Lighting & Mirror Ideas
16. Flank the mirror with sconces. Wall sconces mounted on either side of the mirror, at roughly eye level, provide even, shadow-free lighting — ideal for anyone using the mirror to check their appearance, and far more flattering than a single overhead fixture.

17. Add a statement pendant light. A single decorative pendant, hung slightly off-center or above the sink, can become the room’s focal point without taking up any usable space, since it’s mounted well above head height.

18. Use linear lighting above the mirror. A continuous strip of light above the mirror creates a clean, minimalist look and eliminates the shadows that can come from spaced-out fixtures.

19. Choose a frameless mirror. A frameless mirror creates a sleek look by removing visual clutter, letting the eye focus on other design elements — wallpaper, tile, or hardware — rather than the mirror’s border.

20. Try a mirrored accent wall. A full mirrored wall (or a mirror with an interesting shape, like an arch or circle) reflects light and other design elements, creating an unexpected sense of depth in a room that has none to spare.

Flooring, Ceiling & Finishing Touches
21. Upgrade to premium flooring. Because a powder room covers so little square footage, it’s one of the most affordable rooms in the house to splurge on high-end material — patterned tile, natural stone, or a rich wood look you might not budget for elsewhere.

22. Add a ceiling treatment. Shiplap, beadboard, or even a continuation of your wallpaper onto the ceiling draws the eye upward and creates the illusion of a taller room.

23. Use high-gloss or reflective finishes. Lacquer, glass, or polished stone surfaces bounce light around the room, keeping it feeling bright even without natural light — a genuinely functional reason to choose gloss over matte in this specific room.

24. Install a pocket door. A pocket door slides into the wall instead of swinging open, which can save several square feet of usable floor space — especially valuable in a powder room converted from a closet or under-stair space.
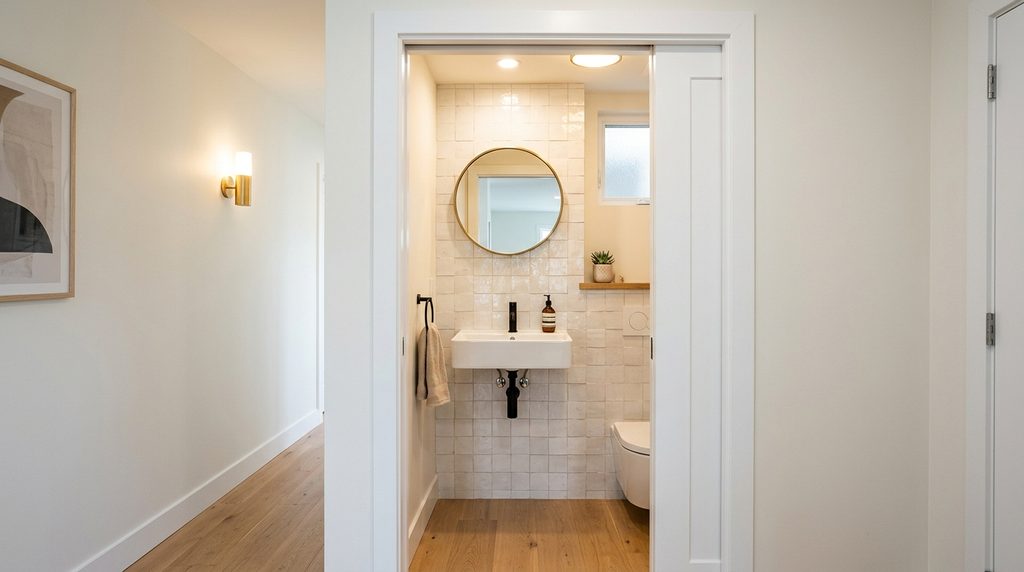
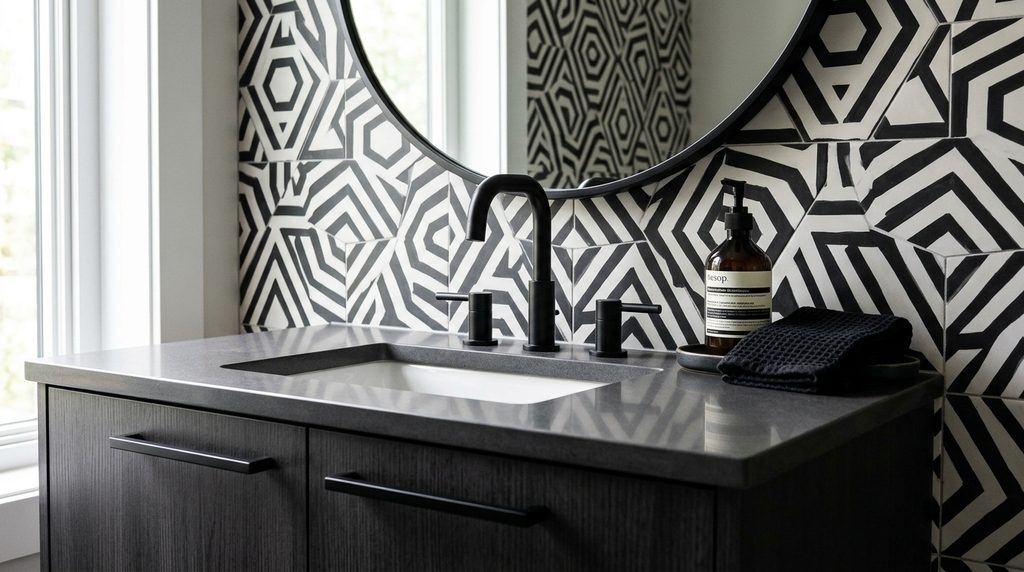
25. Add brass or matte black hardware for contrast. Faucets, cabinet pulls, and towel rings in a warm brass or matte black finish add a finished, designer touch and tie together whatever color or pattern you’ve chosen for the walls.
Best Sink & Vanity Styles for Small Powder Rooms
| Style | Best For | Approx. Width | Pros | Cons |
|---|---|---|---|---|
| Wall-mounted sink | Maximizing floor space | 18–24 in | Opens up the room, easy to clean around | No storage |
| Floating vanity | Wanting storage + open floor look | 24–30 in | Storage without visual bulk | Slightly higher install cost |
| Pedestal sink (compact) | Narrow or awkward layouts | 16–20 in | Classic look, low cost | Little to no storage |
| Corner sink | Irregular or very tight rooms | 18–22 in (diagonal) | Uses otherwise wasted space | Fewer style/finish options |
| Standard vanity with cabinet | Needing closed storage | 24–30 in | Hides supplies, adds counter space | Takes up the most floor space |
Budget Guide: What Does a Small Powder Room Refresh Cost?
Because a powder room is small, it’s one of the most cost-effective rooms in the house to update — even a dramatic style change usually requires far less material and labor than a full bathroom remodel.
- DIY / Under $500: Paint or a single roll of peel-and-stick wallpaper, new mirror, updated hardware, and a lighting fixture swap. Most of these changes don’t require a contractor.
- Mid-range / $500–$2,000: Professional wallpaper installation, a new vanity or pedestal sink, upgraded lighting fixtures, and new flooring over an existing subfloor.
- Full remodel / $2,000+: Moving plumbing (for a wall-mounted or corner fixture), replacing flooring and subfloor, custom tile work, and structural changes like widening a doorway or converting a closet.
Actual costs vary significantly by region, material choice, and whether plumbing needs to move — get a local contractor quote before budgeting for anything involving fixture relocation.
Practical Considerations Most Guides Skip
Ventilation. Even a windowless powder room typically needs a code-compliant exhaust fan to manage humidity and odor. If you’re doing any renovation work, check your local building code for minimum ventilation requirements before finalizing your layout.
Clearances. Building codes generally require a minimum clearance in front of and beside the toilet for comfortable, safe use. If you’re considering a corner-mounted fixture or a very compact layout, confirm clearances with local code before committing to a design.
Accessibility. If the powder room will be used by guests with mobility needs, consider a slightly wider door, a reinforced wall for a future grab bar, and a sink height that works for wheelchair users — small additions during a renovation that are far more expensive to retrofit later.
Frequently Asked Questions
What is a powder room? A powder room is a small bathroom containing only a sink and toilet — no shower or tub — typically used by guests rather than for daily routines.
How small can a powder room be? Most powder rooms range from 15 to 30 square feet, though some fit into spaces as small as roughly 6 by 3 feet, which is generally considered the practical minimum.
How do you make a small powder room look bigger? Use reflective and high-gloss finishes, vertical patterns, wall-mounted or floating fixtures, and consistent lighting to eliminate shadows — all of which reduce visual clutter and bounce light around the room.
What color should a small powder room be? Either extreme works well: bright white to maximize light, or a bold, saturated dark color to create a cozy, intentional feel. What matters most is good lighting to support whichever direction you choose.
Does a small powder room need a window or fan? Most codes require mechanical ventilation (an exhaust fan) if there’s no operable window, to manage moisture and odor. Check your local building code before finalizing a windowless design.
How much does it cost to renovate a small powder room? A cosmetic refresh (paint, hardware, lighting) can often be done for under $500, while a full remodel involving new fixtures, tile, and plumbing changes typically starts around $2,000 and rises from there depending on materials and labor.
What’s the best sink for a small powder room? It depends on your priorities: wall-mounted and pedestal sinks maximize floor space, while a compact vanity is the better choice if you need closed storage.
Can you use dark wallpaper in a small powder room? Yes — because powder rooms are easy to fully light, dark wallpaper often reads as cozy and intentional rather than cramped, especially when paired with bright trim or metallic accents.
Final Thoughts
The best small powder rooms don’t try to do everything on this list at once — pick two or three ideas that fit your home’s overall style and lean into them fully. Because the room is small, even a single bold choice (a wallpaper, a fixture, a finish) can carry the entire design, and the low material cost means it’s one of the easiest rooms in your house to get exactly right.
One thought on “25 Small Powder Bathroom Ideas That Feel Anything But Tiny”