Your home’s front elevation is its handshake with the world. These modern front elevation design ideas show how contemporary Pakistani homes are making unforgettable first impressions, from stone veneer and timber accents to dramatic lighting and landscaping. Whether you are building new or refreshing an old facade, this guide has ideas for every plot size and budget.
The facade does more than look good: it protects the structure, regulates heat and sets the tone for everything inside. Here are 15 modern front elevation design ideas that balance beauty, durability and cost.
Why Front Elevation Design Matters
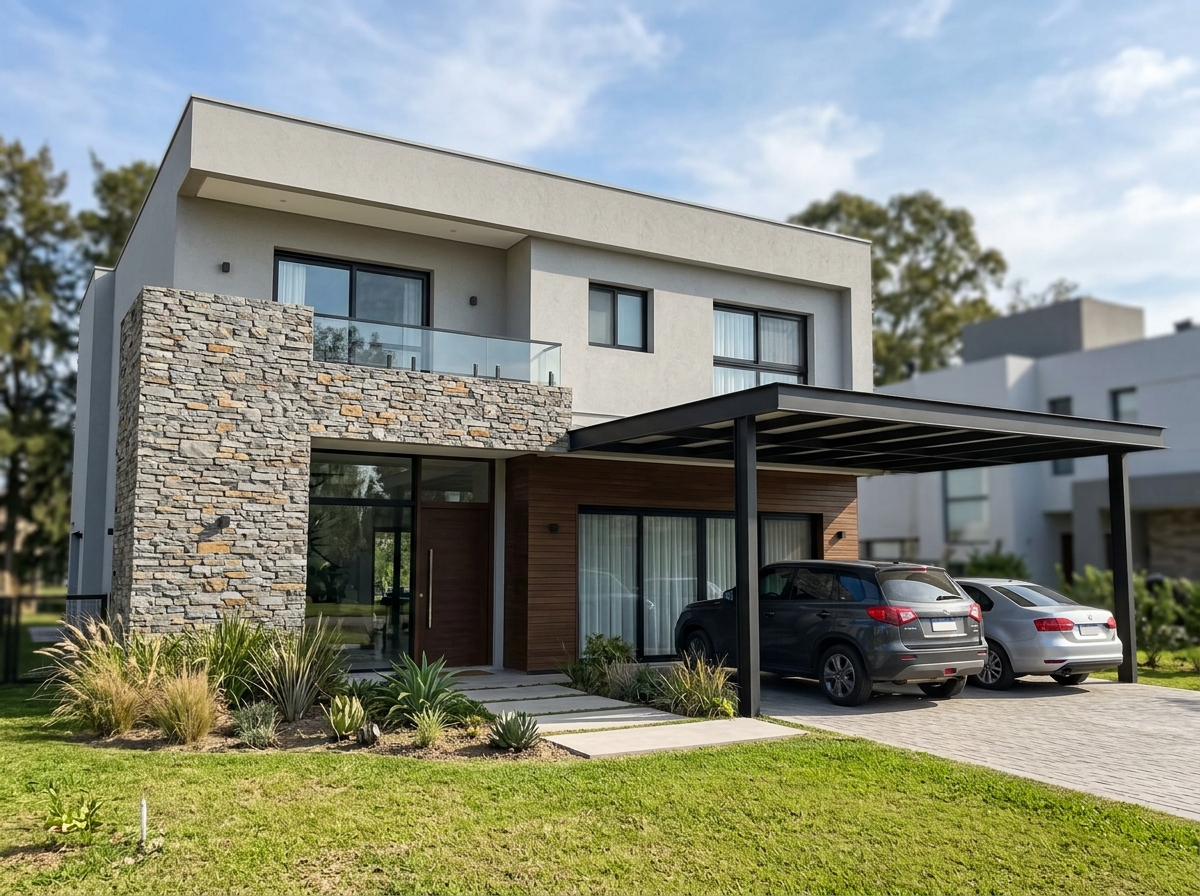
A well-designed front elevation increases your home’s value, reflects your taste and welcomes guests. In Pakistani neighbourhoods, where homes sit close together, the elevation is what distinguishes your house on the street. The best modern front elevation design ideas work with the local climate, using materials and shading that handle intense sun and monsoon rain.
Good elevation design also considers the whole composition: the gate, boundary wall, driveway, porch and landscaping all play a part. Keep this bigger picture in mind as you explore the ideas below.
15 Modern Front Elevation Design Ideas
1. Stone Veneer Accent Walls
Natural or manufactured stone veneer adds rich texture to one or two elevation planes. Use it on the entrance wall or a double-height section for maximum impact. Stone veneer is among the most popular modern front elevation design ideas in Pakistan for its durability and timeless appeal.
2. Timber-Look Cladding
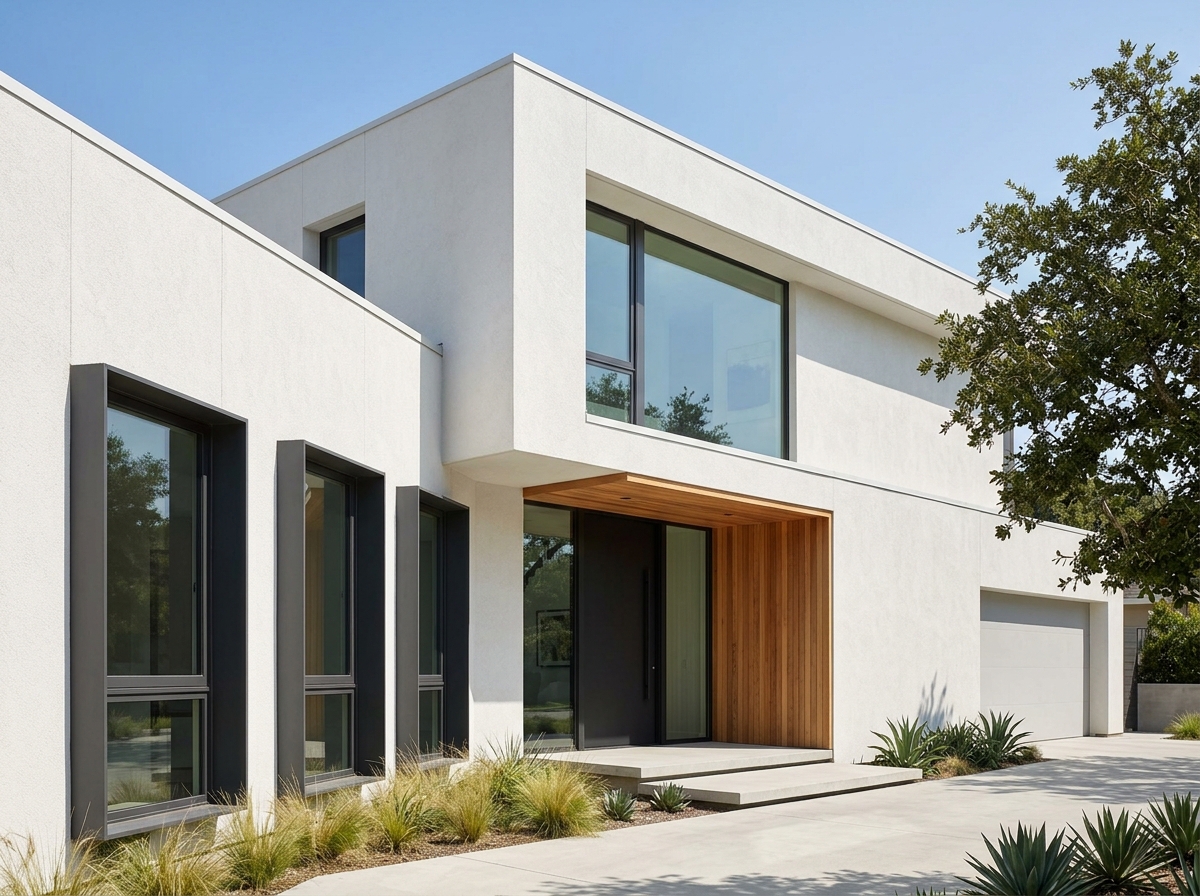
Wood-plastic composite or HPL panels bring warmth to modern elevations without the maintenance of real wood. A timber-clad section beside glass or concrete creates a striking material contrast.
3. Clean Geometric Lines
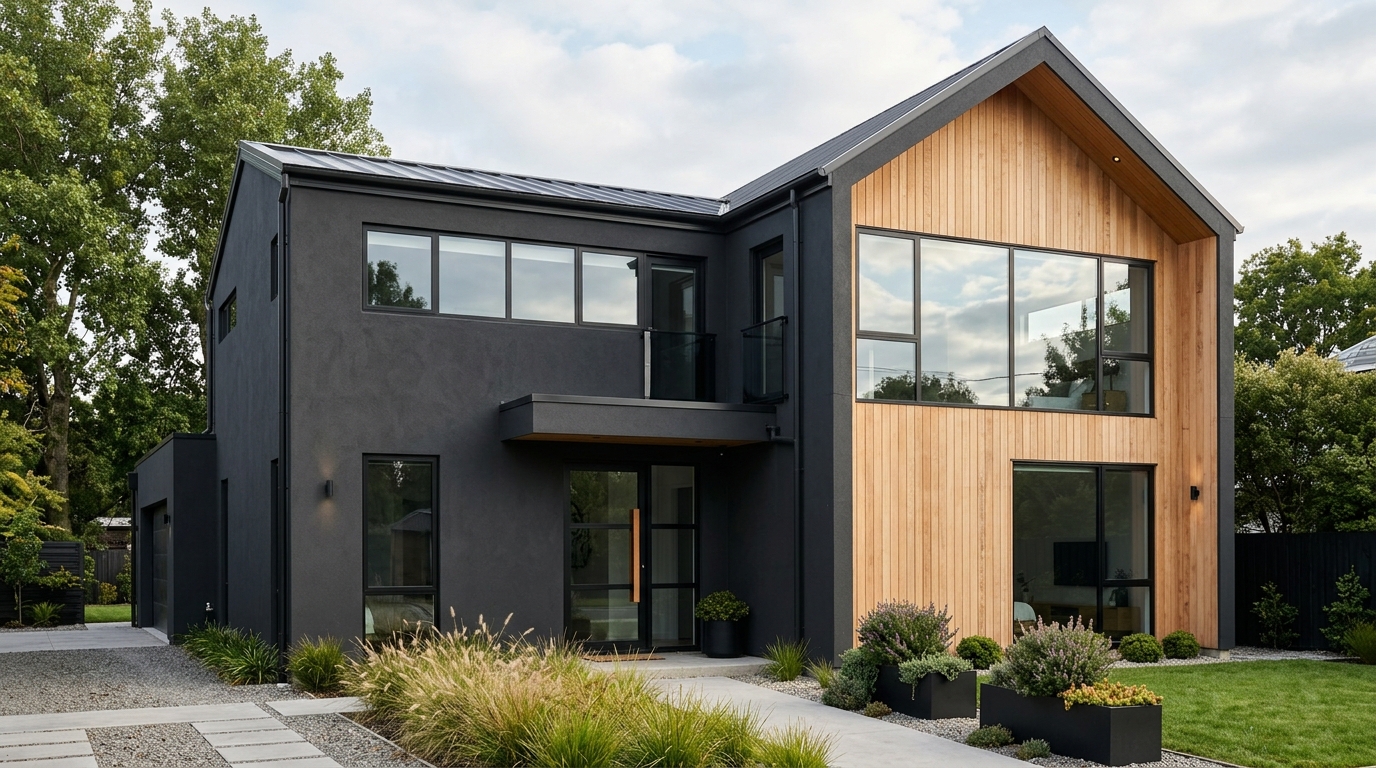
Modern elevations favour crisp boxes, cantilevered volumes and clean lines over ornament. A simple rectangular composition with one bold projection looks confident and contemporary.
4. Grand Double-Height Entrance
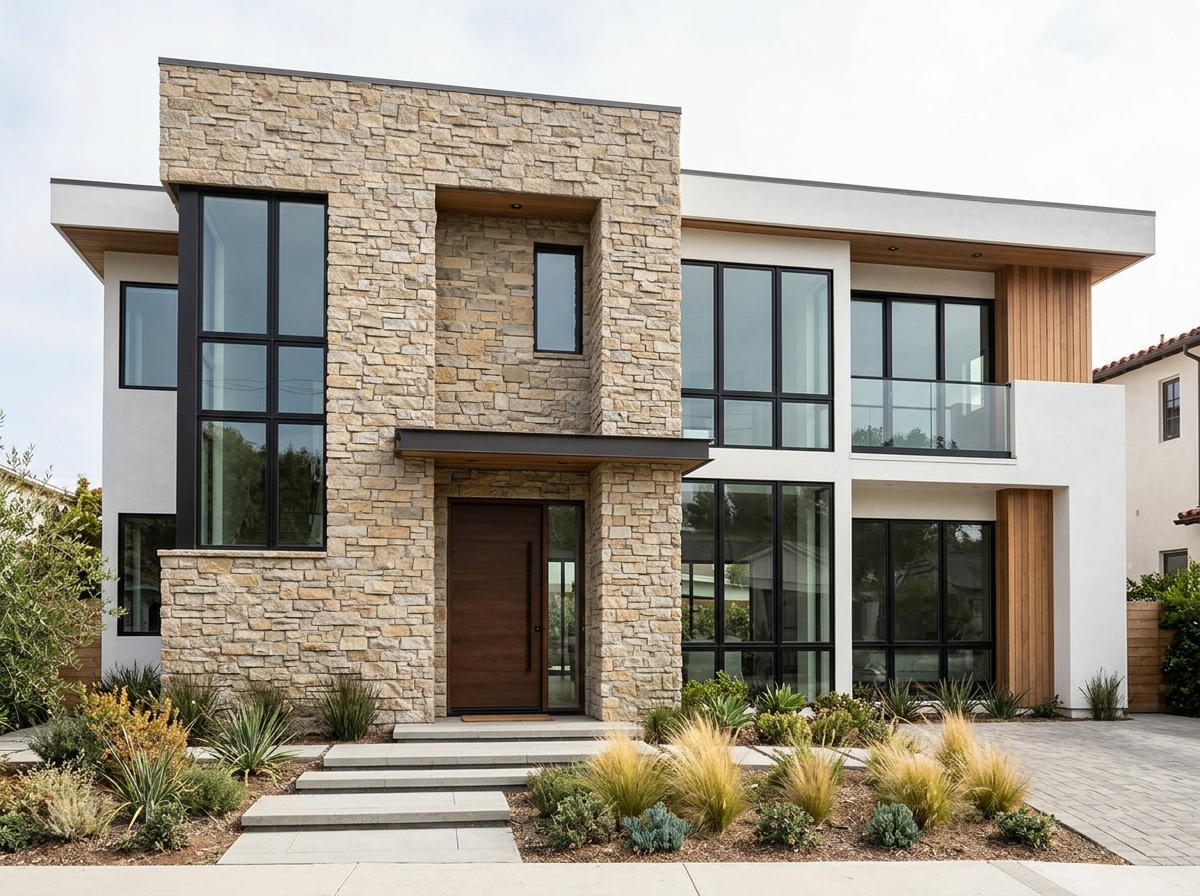
A tall entrance portal makes even a modest home feel grand. Frame the main door with a double-height recess, add feature lighting and let the entrance become the elevation’s focal point.
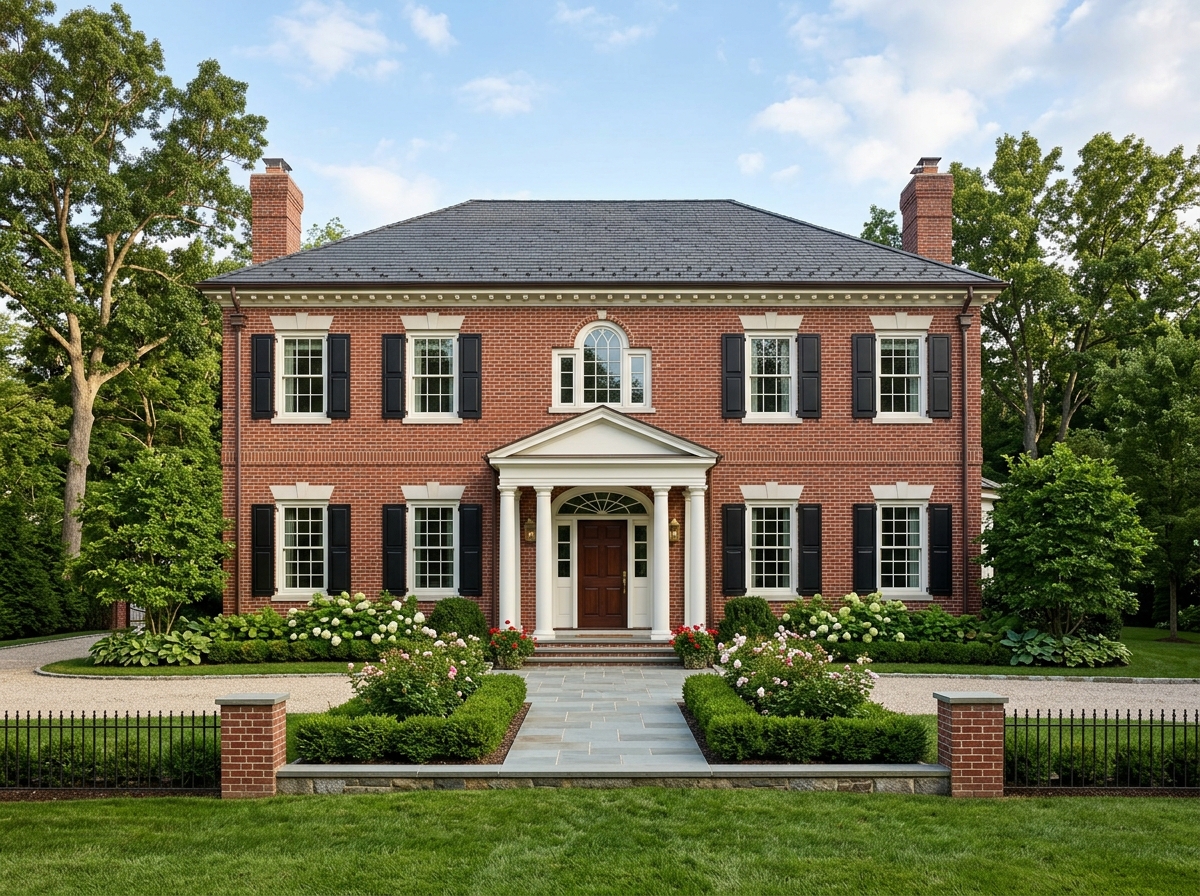
5. Floor-to-Ceiling Glazing
Large glass panels blur the line between indoors and outdoors. Use double-glazed, low-E glass to manage heat, and shade west-facing glass with fins or pergolas.
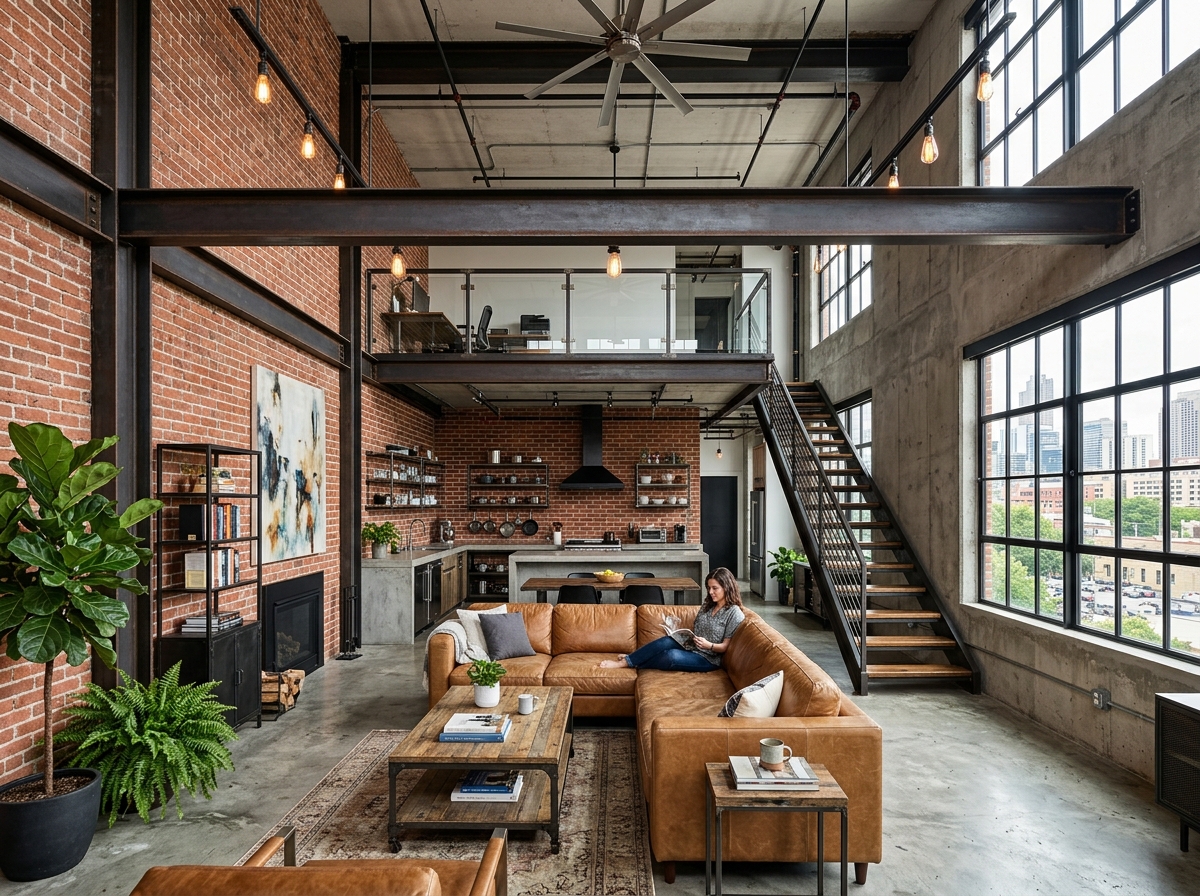
6. Mixed Material Palette
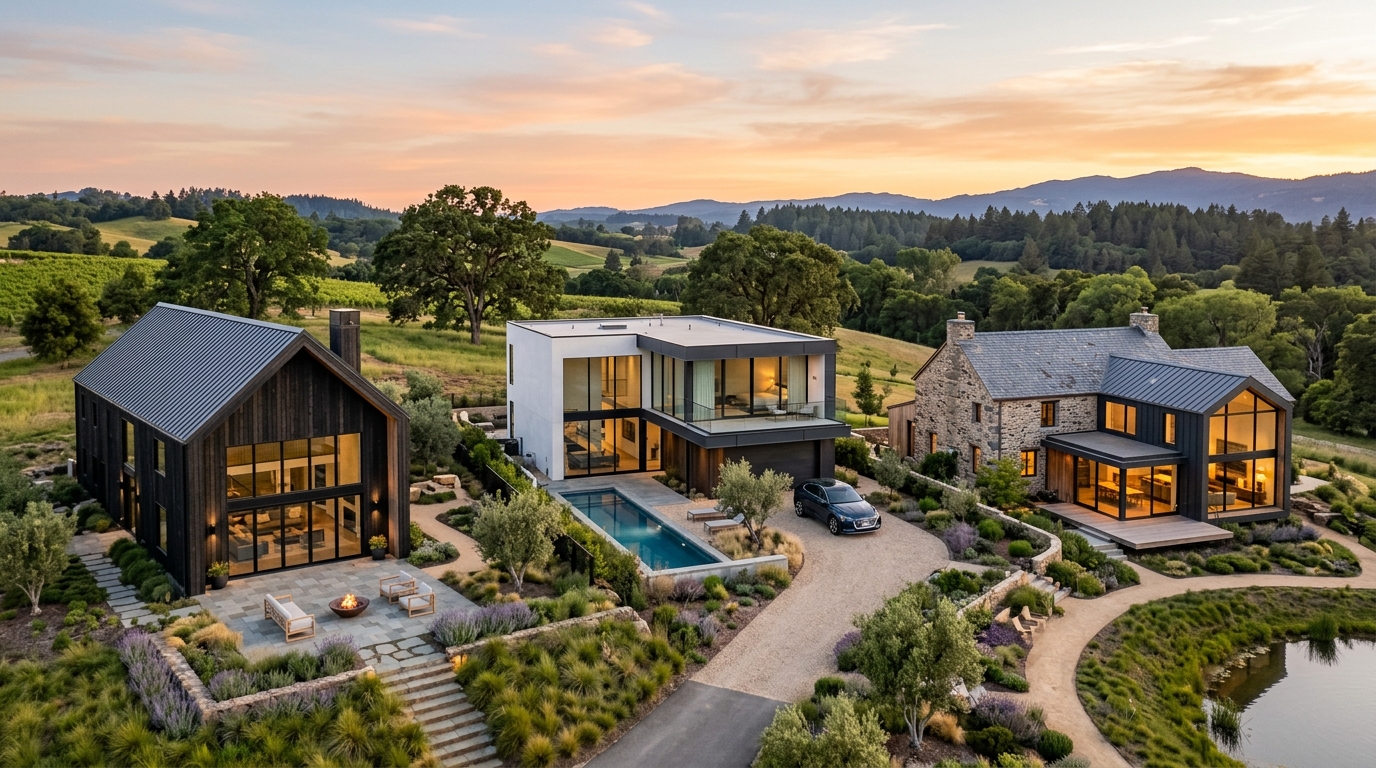
The most interesting modern front elevation design ideas combine two or three materials: smooth plaster with stone, concrete with wood, or brick with metal screens. Limit the palette to three materials for a cohesive look.
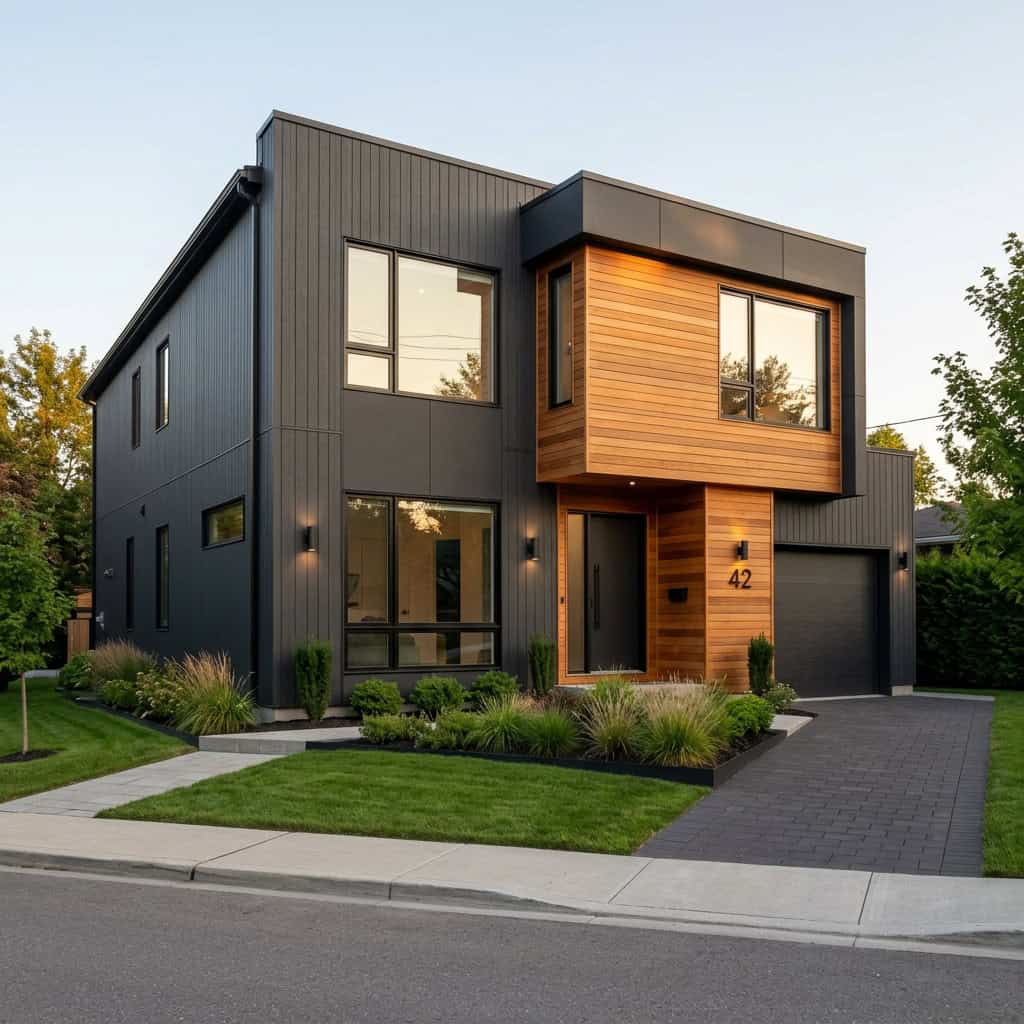
7. Vertical Gardens and Green Walls
A green wall softens hard modern lines and cools the facade. Use hardy local plants with a drip irrigation system for a living elevation feature that improves with age.
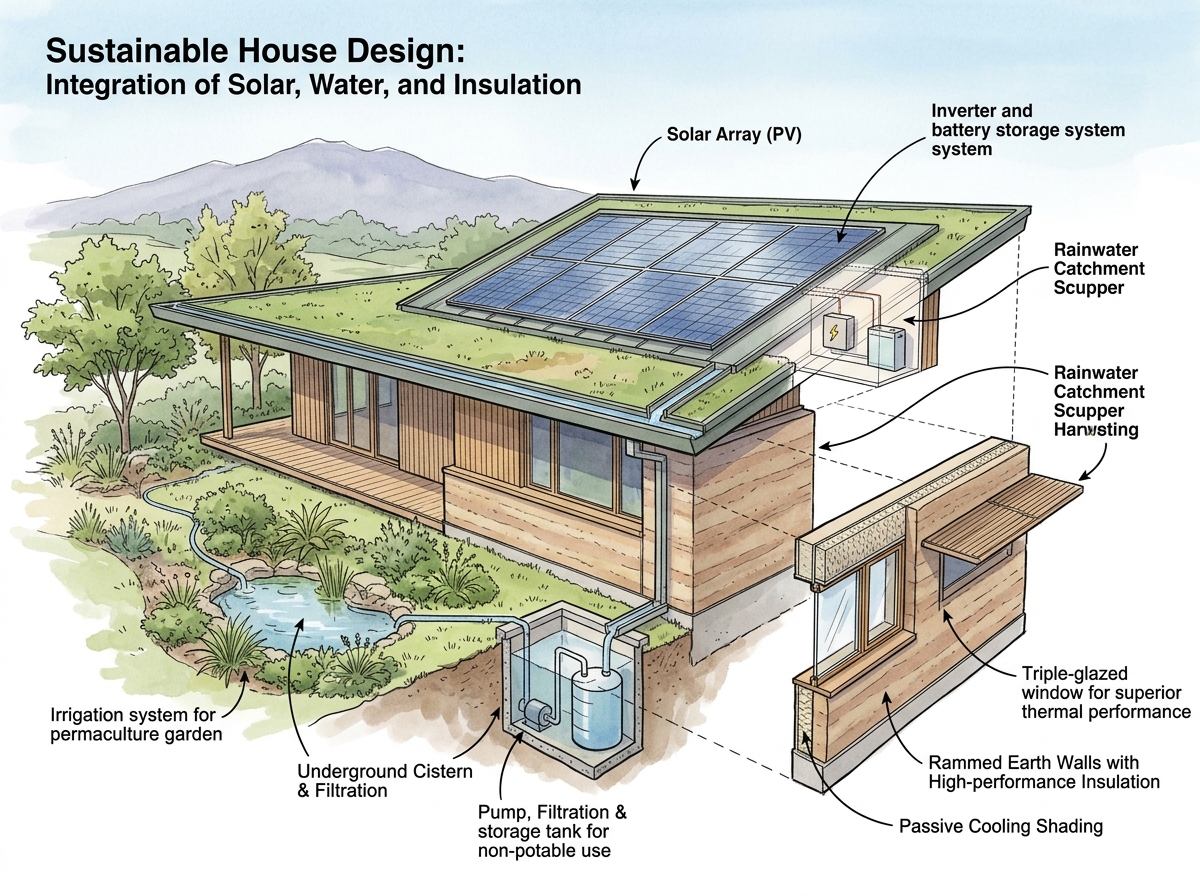
8. Dramatic Night Lighting
Plan the elevation for after dark: wall washers on texture, step lights on the porch and a glowing entrance. Good lighting makes modern front elevation design ideas work twice as hard.
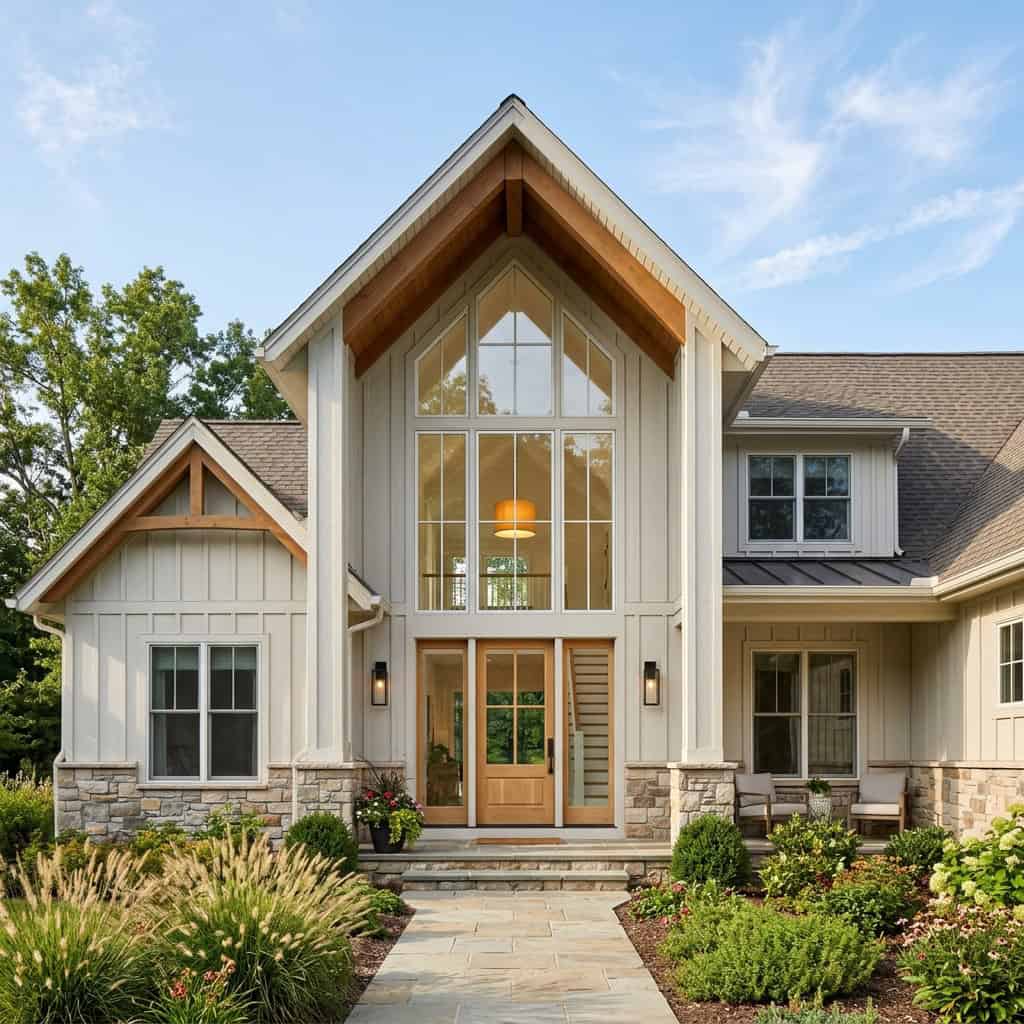
9. Decorative Screens and Jaalis
Metal or concrete jaali screens add pattern, privacy and shade. Inspired by traditional architecture, modern screens reinterpret heritage craft for contemporary elevations.
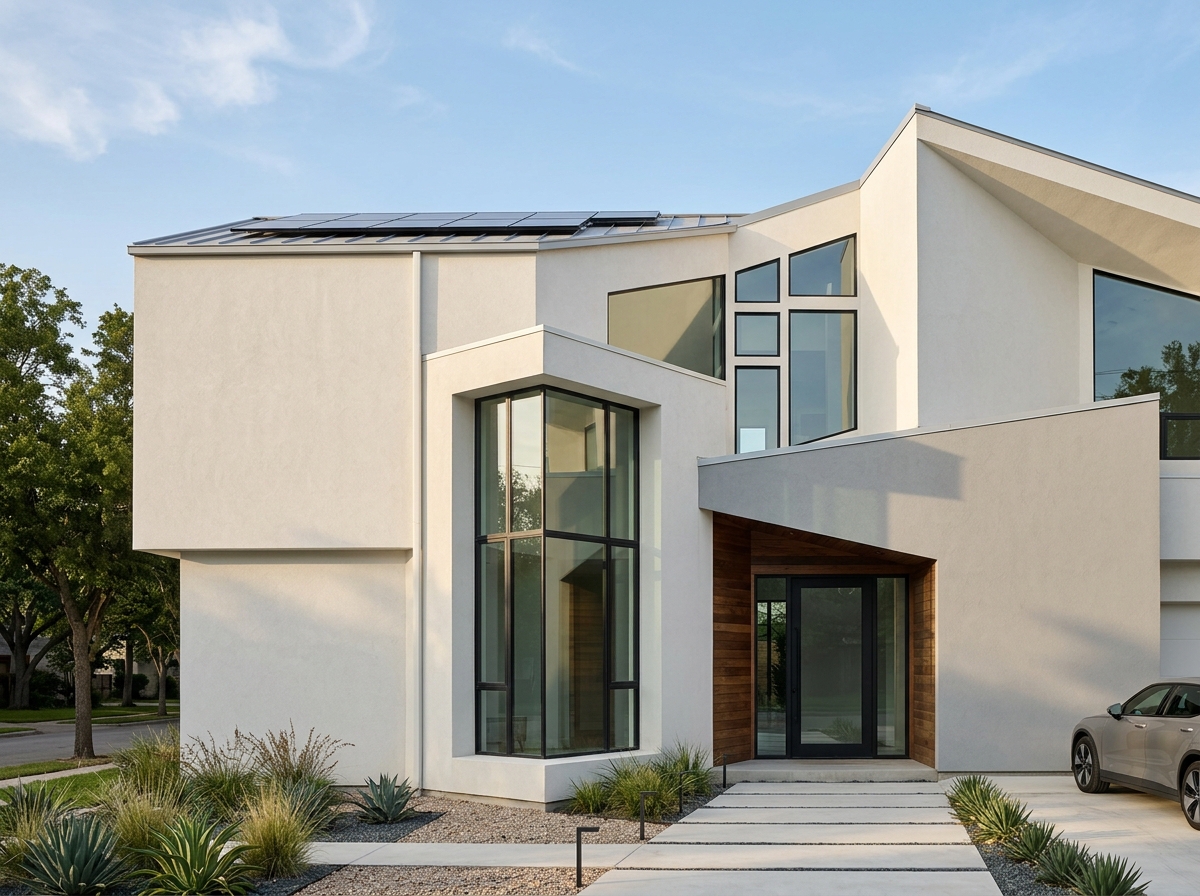
10. Floating Canopies
A slim canopy over the entrance or car porch adds shelter and a strong horizontal line. Keep it thin and well-lit from below for a floating effect.
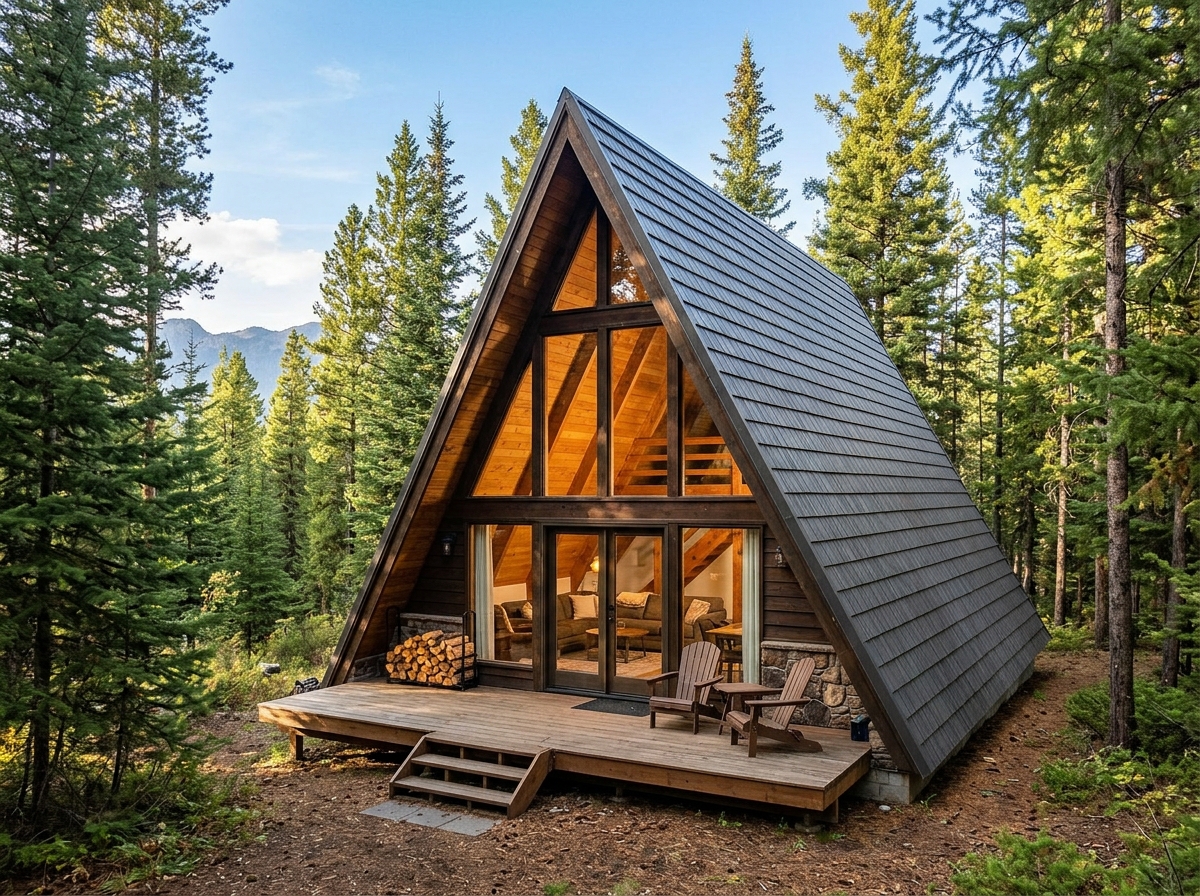
11. Arched Openings with a Modern Twist
Arches are returning in contemporary design. A single oversized arch framing the entrance or a window adds softness to geometric elevations and nods to regional heritage.
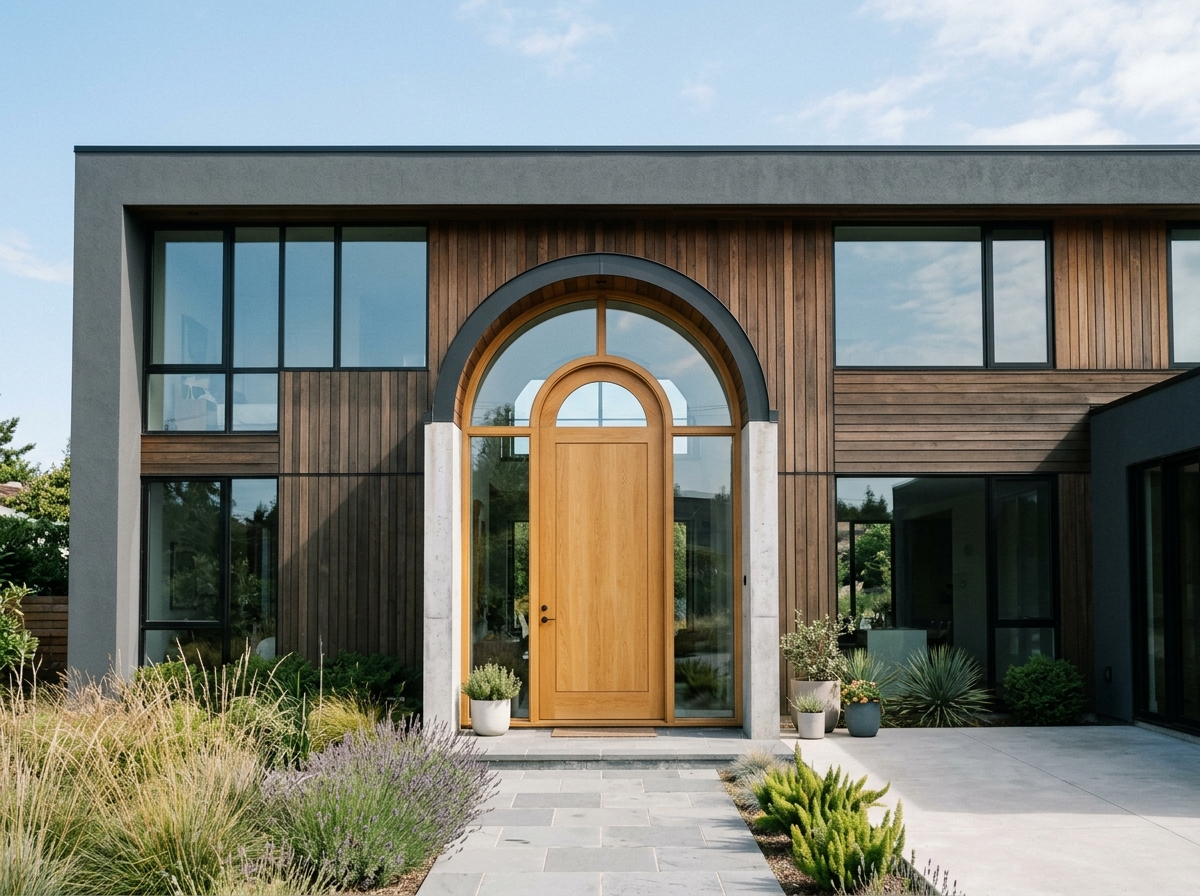
12. Monochrome with One Accent
An all-white or all-grey elevation with one bold accent, such as a coloured door, a timber screen or a green wall, looks sharp and intentional. Restraint is the essence of modern design.
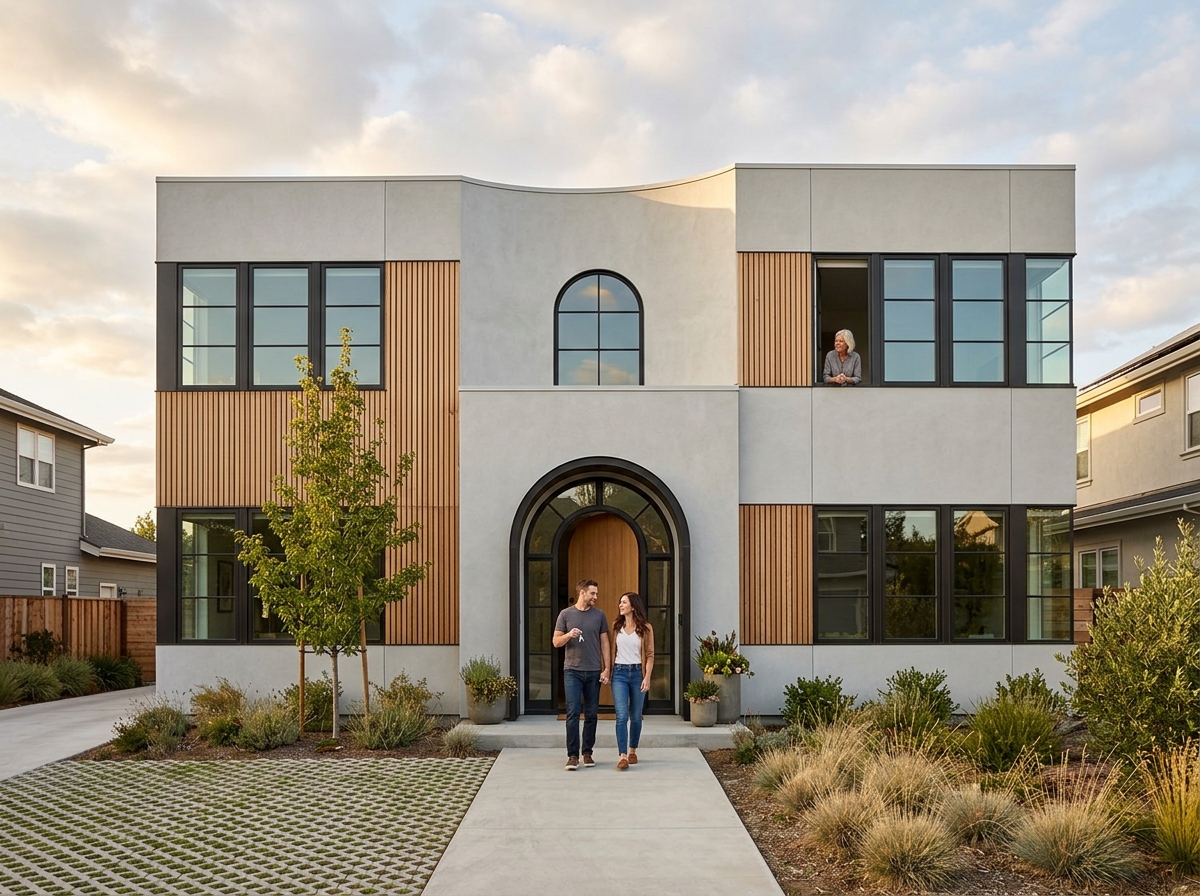
13. Landscaped Forecourt
The elevation does not end at the wall. A well-planned forecourt with pavers, planters and a feature tree completes the composition. Even a small front yard can be landscaped beautifully.
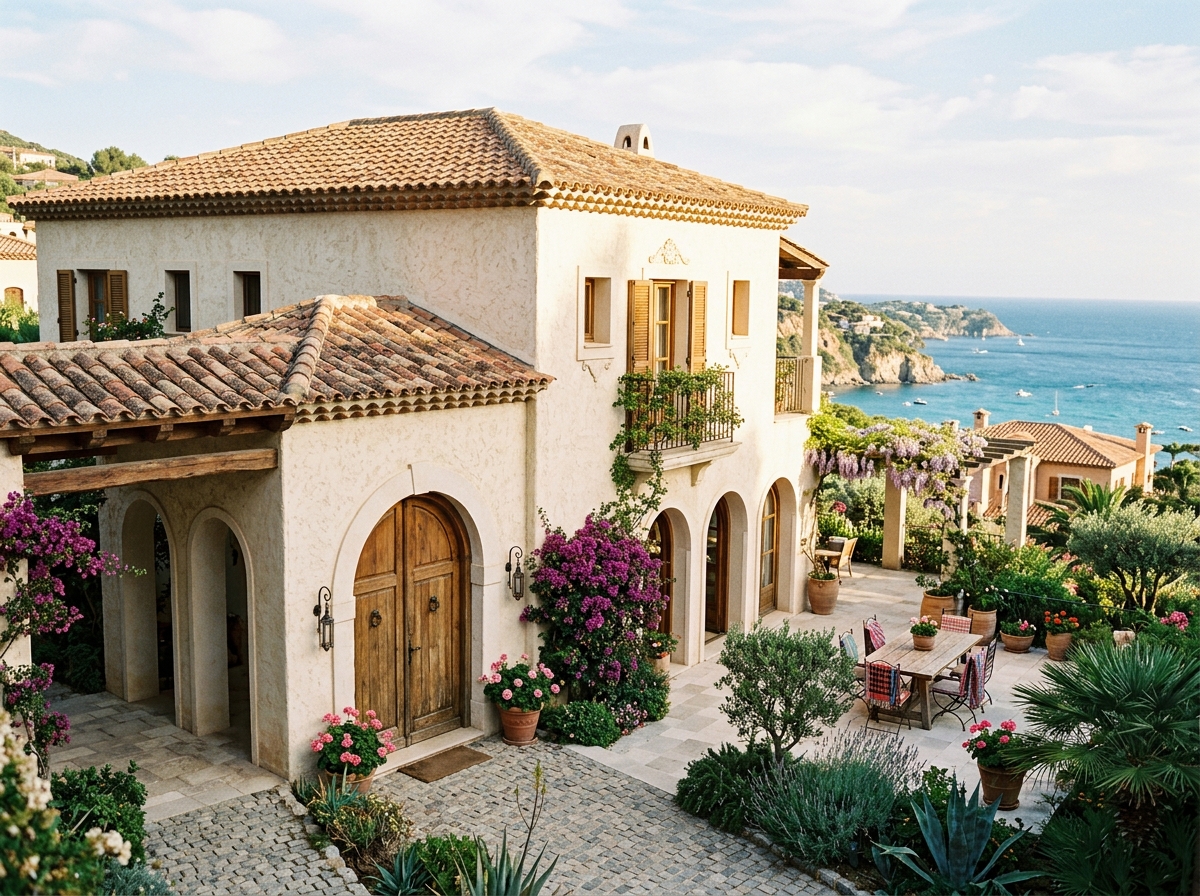
14. Statement Gate and Boundary Wall
Design the gate and boundary wall as part of the elevation, using the same materials and lines. A cohesive boundary makes the whole property feel designed.
15. Sustainable Features
Solar panels, rain chains, shaded windows and light-coloured roofs make the elevation work for the environment. Sustainable modern front elevation design ideas are increasingly valued by buyers.
Modern Elevation Styles to Consider
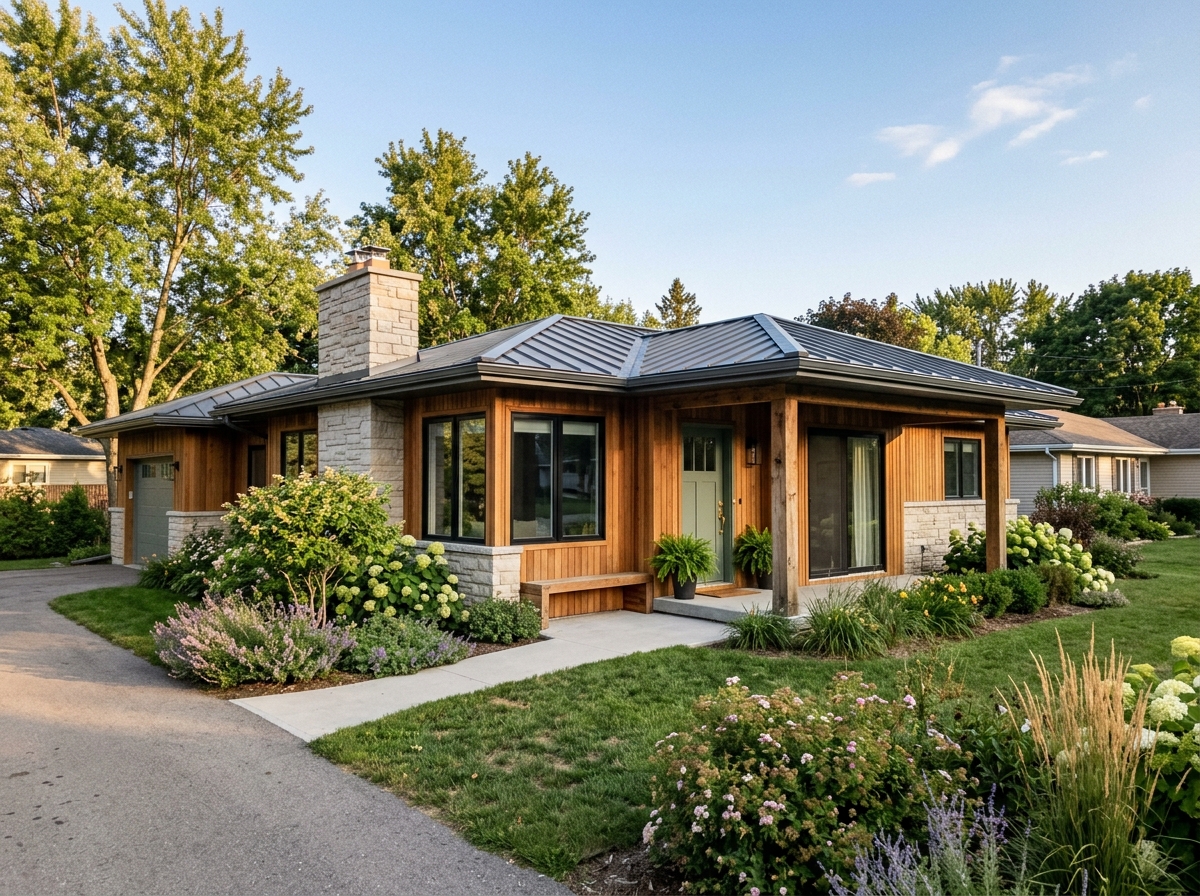
Modern front elevation design ideas generally fall into a few recognisable styles. The minimalist style uses flat roofs, hidden gutters and a restrained palette of white, grey and wood for a calm, gallery-like look. The contemporary tropical style brings in deep overhangs, wooden screens and lush planting to handle heat beautifully. The industrial-modern style exposes concrete, steel and glass for an edgy urban character. The neo-classical modern blends symmetrical composition with clean detailing for timeless elegance. And the regional contemporary reinterprets local elements such as brick jaalis, courtyards and shaded verandahs in a modern language.
Choosing one clear style keeps your modern front elevation design ideas coherent from gate to roofline. Mix styles only with care, as a confused elevation undermines even expensive materials. Once you pick a direction, carry its logic through the boundary wall, gate, porch and landscaping so the whole property reads as one designed composition. Budget also shapes style: a minimalist elevation can be achieved with good paint, clean lines and smart lighting for relatively little money, while stone, wood cladding and green walls cost more but add lasting value. Whatever your budget, thoughtful composition matters more than expensive materials.
Front Elevation Design Tips for Pakistani Homes
Choose materials that withstand dust, sun and rain with minimal maintenance. Shade west and south-west walls, plan for monsoon drainage and keep the design simple enough for local contractors to execute well. For complete home planning, see our 5 marla house design ideas, 15 marla and 20 marla house design ideas.
Front Elevation Design FAQs
Quick answers to common questions about modern front elevation design ideas.
What is the cheapest way to modernise a front elevation?
Repaint in a contemporary palette, update the main door, add modern lighting and landscape the forecourt. These cosmetic changes transform an elevation without structural work.
Which materials suit Pakistani weather best?
Stone veneer, quality exterior paint, aluminium composite panels and concrete finishes all handle heat, dust and rain well. Avoid untreated wood on exposed surfaces.
How important is lighting in elevation design?
Very. A well-lit elevation looks stunning at night and improves security. Plan lighting during design, not as an afterthought.
Should the elevation match neighbouring houses?
It should respect the streetscape’s scale and rhythm, but it does not need to copy neighbours. A distinctive yet harmonious elevation adds character to the whole street.
Final Thoughts
The best modern front elevation design ideas balance boldness with restraint. Choose a clear concept, limit your materials and design for both day and night. A thoughtful elevation is the most cost-effective upgrade you can give your home. Start with one strong idea from this guide and build your composition around it. For the complete home behind the facade, explore our 5 marla house design ideas and larger plot guides.
One thought on “15 Modern Front Elevation Design Ideas for a Stunning First Impression”