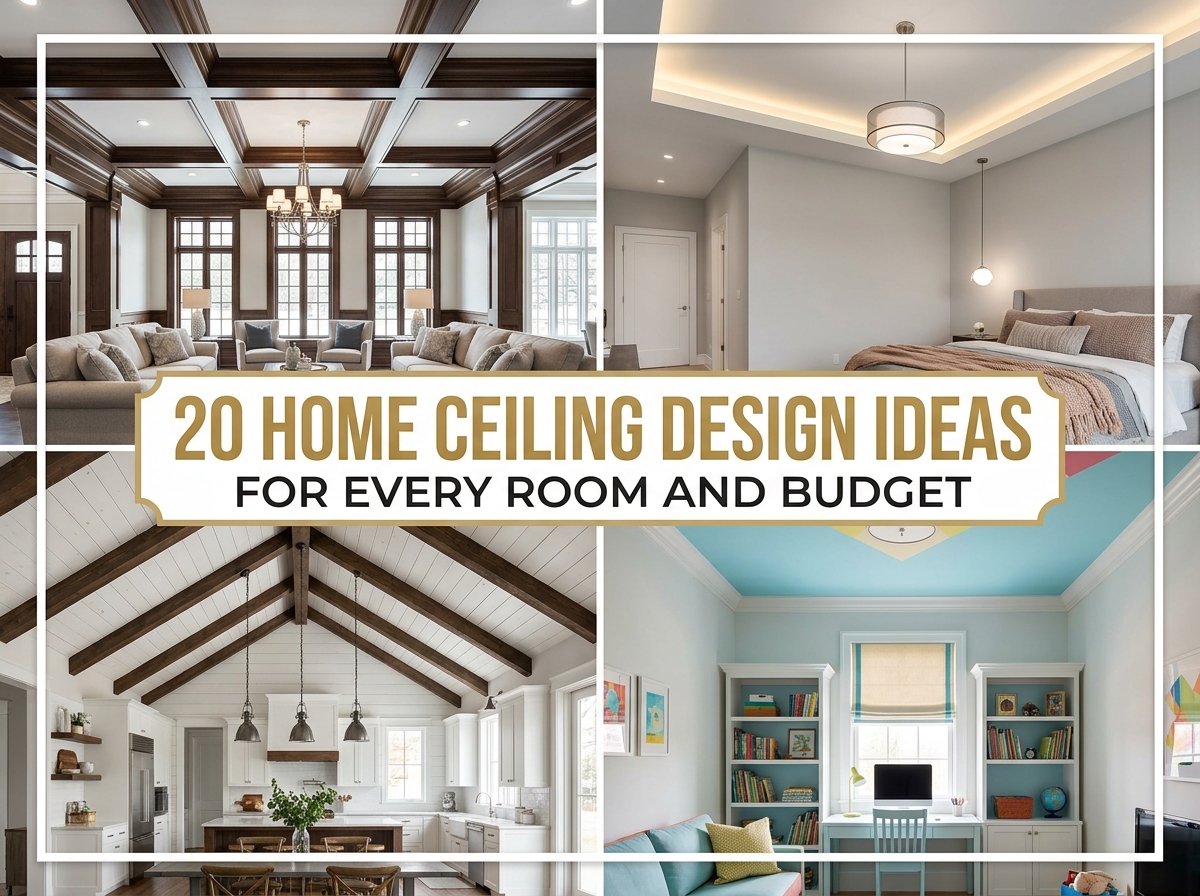
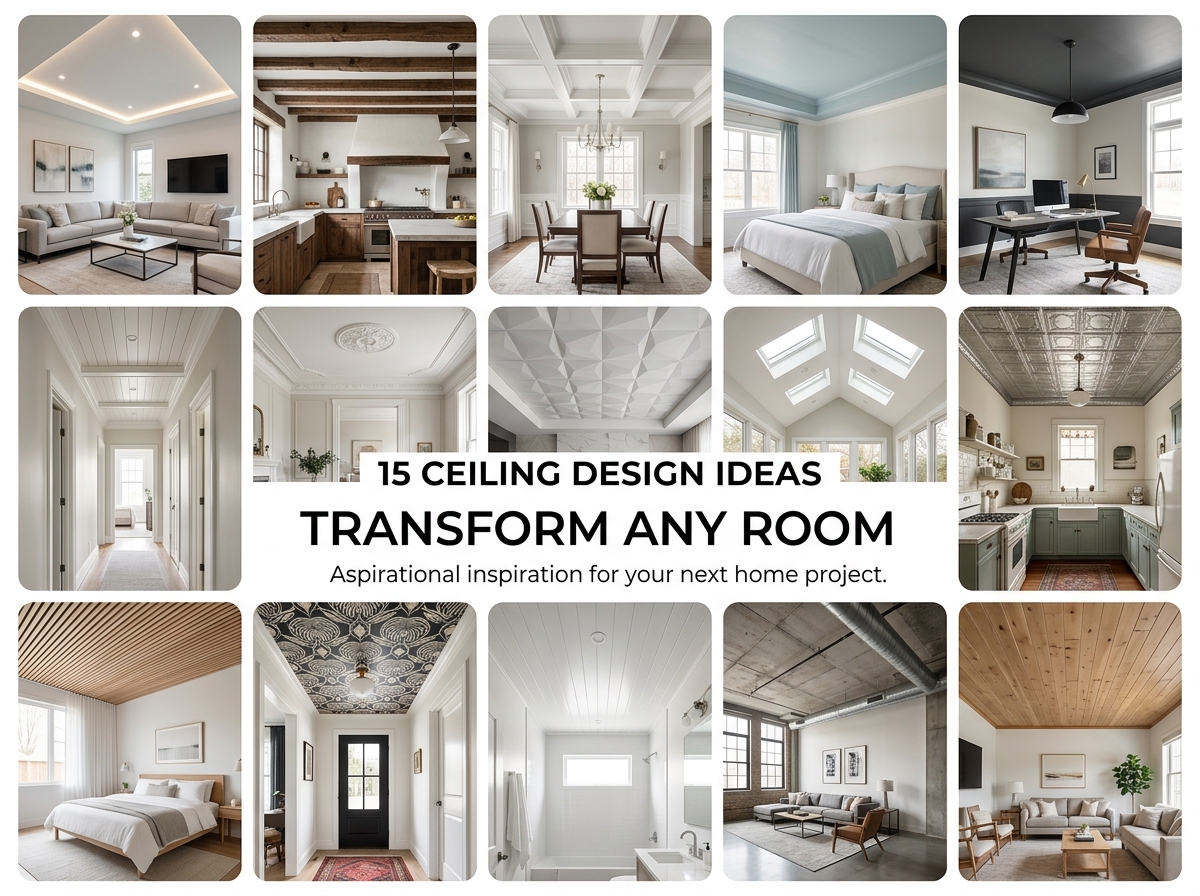
20 Home Ceiling Design Ideas for Most rooms get decorated from the floor up, and the ceiling gets forgotten. Designers call it the “fifth wall” for a reason: it is the largest uninterrupted surface in most rooms, and it can do a lot more than sit there in flat white. This guide covers 20 home ceiling design ideas, from simple paint tricks to full false-ceiling builds, along with the material, height and cost basics you need before you pick one.
Quick answer: If you want a quick, low-cost refresh, paint, wallpaper or exposed wood beams need no structural work. If you want a layered, architectural look — trays, coves, geometric patterns — you are looking at a false ceiling in POP, gypsum, PVC or wood, which needs a minimum ceiling height (commonly around 8 feet) and professional installation. The sections below walk through both paths.
Quick-Pick Table: All 20 Designs at a Glance
| # | Design | Style | Material | Best room | DIY-friendly? |
|---|---|---|---|---|---|
| 1 | Bold ceiling paint color | Any | Paint | Bedroom, dining room | Yes |
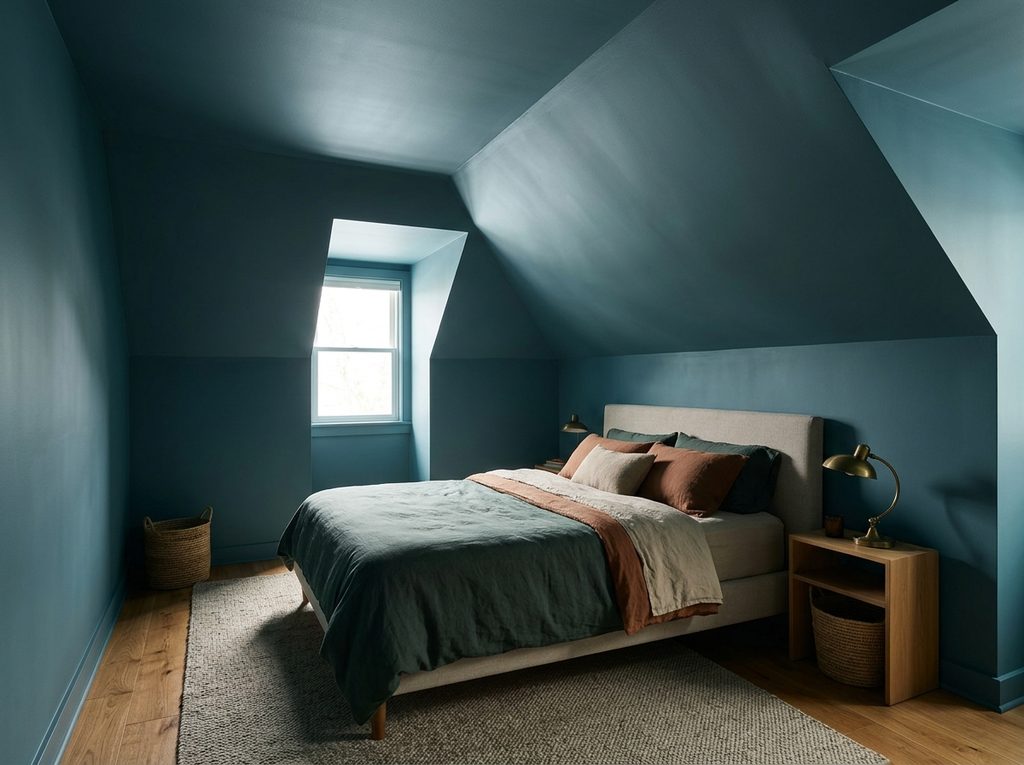
| 2 | Tone-on-tone wall-to-ceiling paint | Minimalist | Paint | Living room, bedroom | Yes |
| 3 | Ceiling wallpaper | Eclectic, kids’ rooms | Wallpaper | Bedroom, nursery | Yes |
| 4 | Painted stripes or pattern | Classic | Paint | Living room, hallway | Yes |
| 5 | Scalloped or painted border | Traditional | Paint | Any | Yes |
| 6 | Exposed or faux wood beams | Rustic, Mediterranean | Wood | Living room, kitchen | Semi-DIY |
| 7 | All-wood plank ceiling | Warm, natural | Wood | Living room, bedroom | Pro |
| 8 | Tin ceiling tiles | Vintage | Metal | Dining room, kitchen | Semi-DIY |
| 9 | Coffered ceiling | Traditional, formal | Wood/gypsum | Dining room, study | Pro |
| 10 | Tray ceiling | Transitional | Gypsum/drywall | Bedroom, living room | Pro |
| 11 | Vaulted or sloped ceiling | Open, airy | Structural | Living room | Pro (structural) |
| 12 | Cove ceiling with hidden lighting | Modern | Gypsum/POP | Living room, bedroom | Pro |
| 13 | Geometric POP design | Modern Indian/South Asian | POP | Hall, living room | Pro |
| 14 | Layered gypsum board ceiling | Contemporary | Gypsum | Living room, bedroom | Pro |
| 15 | PVC panel ceiling | Budget, humid rooms | PVC | Bathroom, kitchen, balcony | Pro |
| 16 | Grid/drop ceiling | Utility, commercial-style | Metal grid | Basement, home office | Pro |
| 17 | Decorative plaster medallion | Formal, ornate | Plaster | Dining room, entryway | Pro |
| 18 | 3D textured or art installation | Statement | Mixed | Living room, feature wall | Pro |
| 19 | Skylight or framed light well | Bright, airy | Structural | Kitchen, hallway | Pro (structural) |
| 20 | LED strip or smart-lighting ceiling | Modern, tech-forward | Any + lighting | Living room, home theatre | Semi-DIY |
Painted and Textured Ceiling Designs
These need no structural change and are the cheapest way to give a ceiling personality.
1. Bold Ceiling Paint Color
A contrasting color on the ceiling can visually lower a very high ceiling and make a room feel warmer, while a lighter shade continued from the walls upward can make a room feel taller. Deep reds, greens and blues are common choices for bedrooms and dining rooms.

2. Tone-on-Tone Wall-to-Ceiling Paint
Carrying the exact wall color up onto the ceiling removes the visual break between the two, which makes a small or oddly shaped room feel calmer and more cohesive.
3. Ceiling Wallpaper
Wallpaper is not just for walls. A patterned paper on the ceiling, especially matched to the walls, adds texture and works particularly well in kids’ rooms, nurseries and small powder rooms where a bold choice feels playful rather than overwhelming.

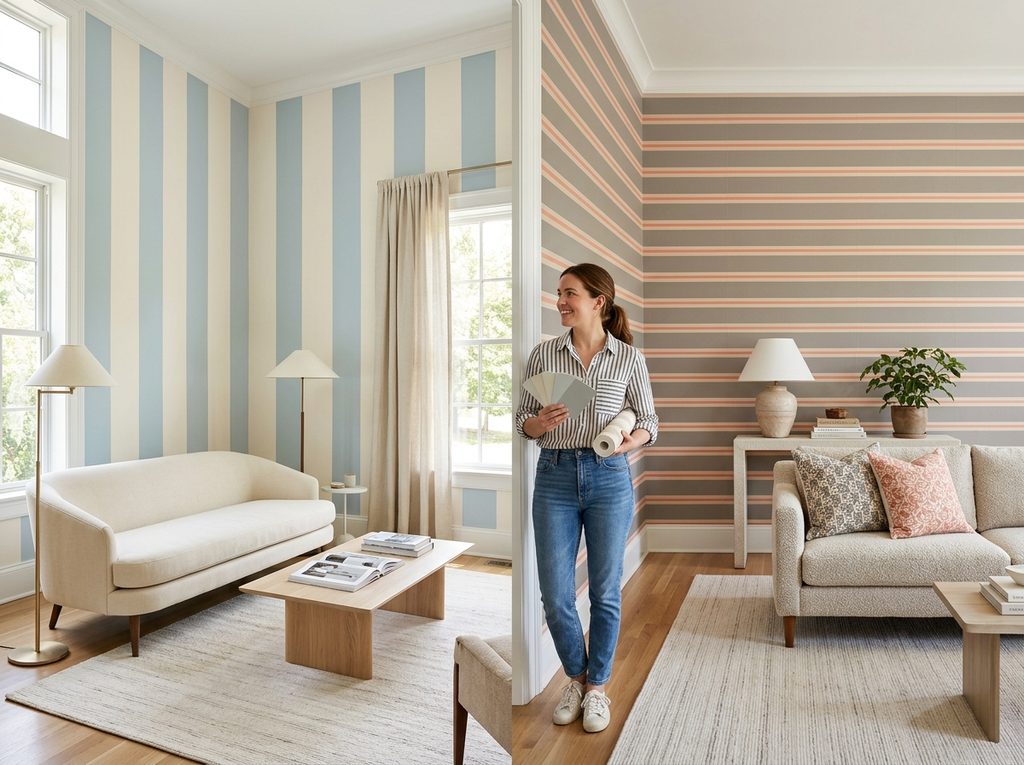
4. Painted Stripes or Pattern
Stripes are a classic way to make a room feel larger. Paint or wallpaper both work, and you can adjust the stripe width to change how dramatic the effect feels.
5. Scalloped or Painted Border
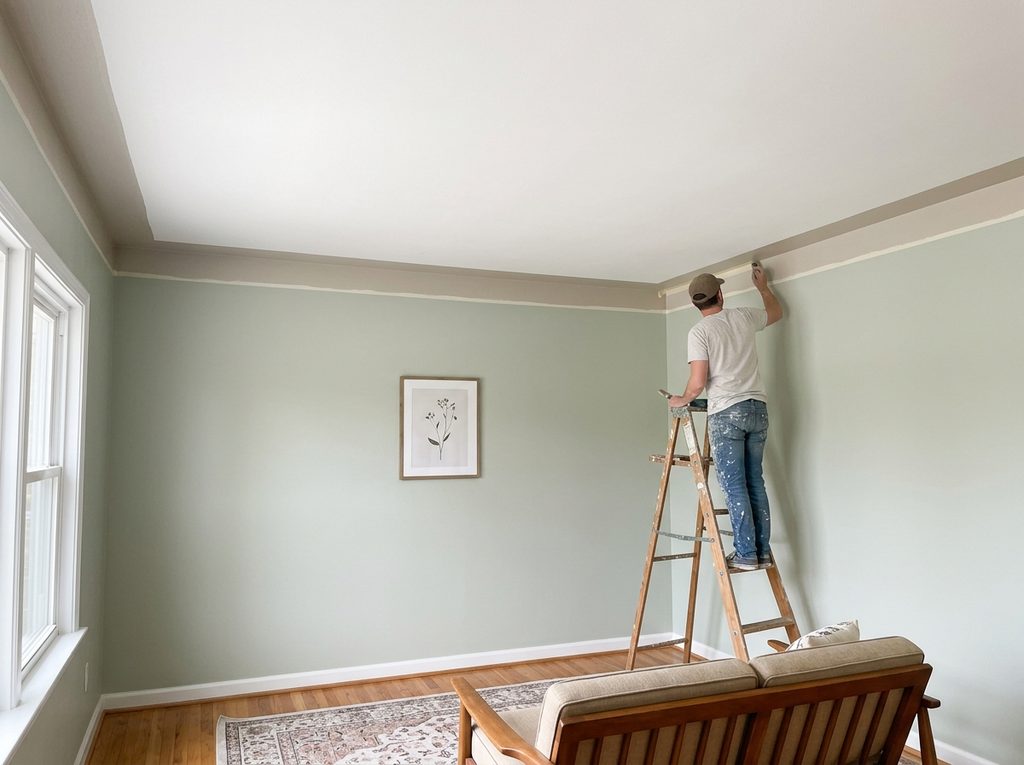
A painted border around the edge of the ceiling is a low-cost way to add architectural detail to a plain room, especially one without existing molding. Keep the border and any ceiling trim in a single neutral color and let the walls carry the contrast.
Structural and Architectural Ceiling Designs
These involve carpentry or drywall work and usually need a professional.
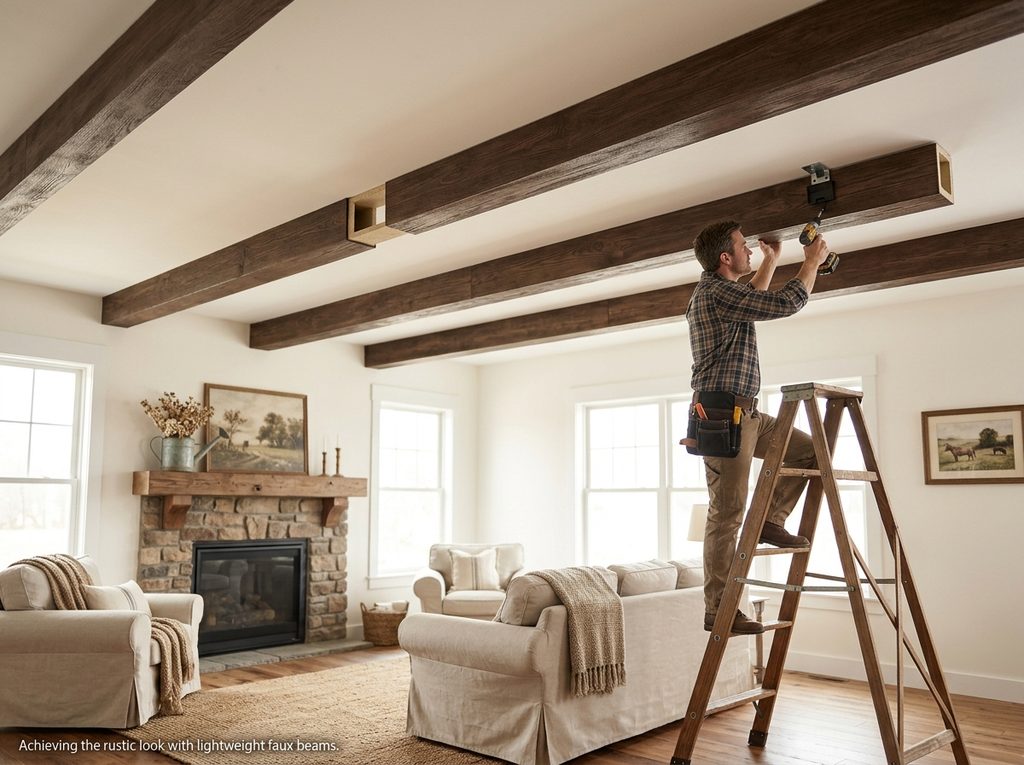
6. Exposed or Faux Wood Beams
Beams add warmth and work well in rustic, farmhouse or Mediterranean-style rooms. Faux beams (lightweight and hollow) achieve the same look as real timber at a fraction of the weight and cost, and they can be installed without structural changes.
7. All-Wood Plank Ceiling
Covering the entire ceiling in wood planks or slats adds depth and texture to a room that otherwise feels flat, and it pairs well with neutral furniture so the ceiling can be the visual anchor.

8. Tin Ceiling Tiles
Tin tiles bring a vintage, elegant look and come in many patterns, colors and finishes. They suit dining rooms and kitchens especially well, and motivated DIYers can install them, though the process is time-consuming.

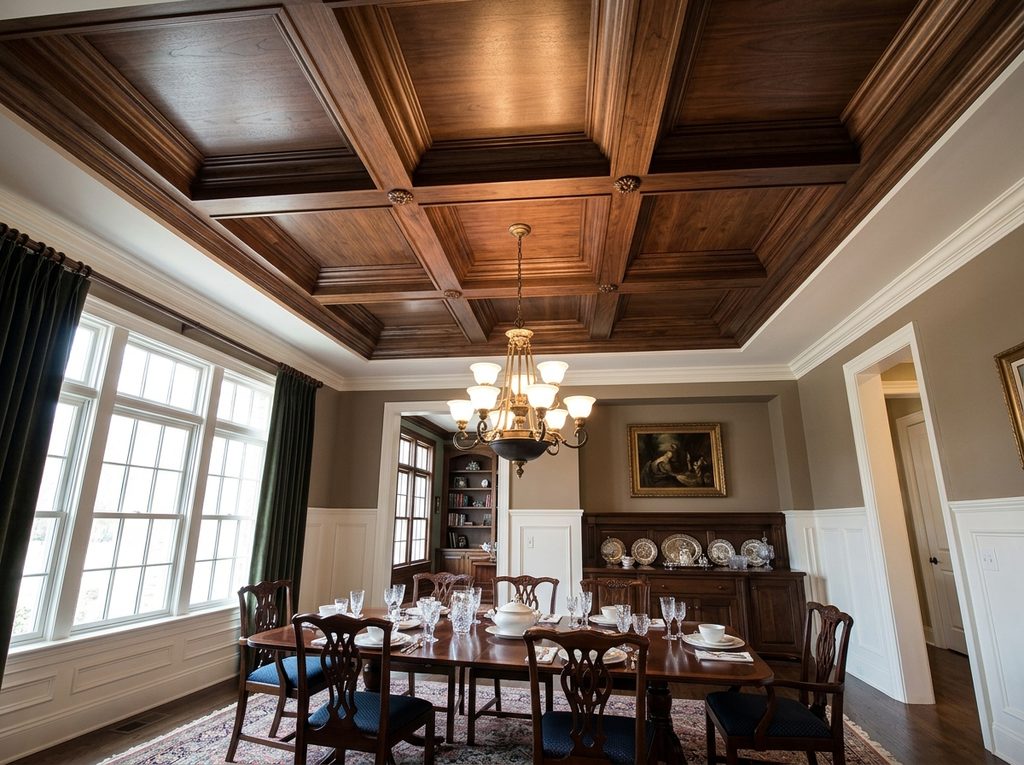
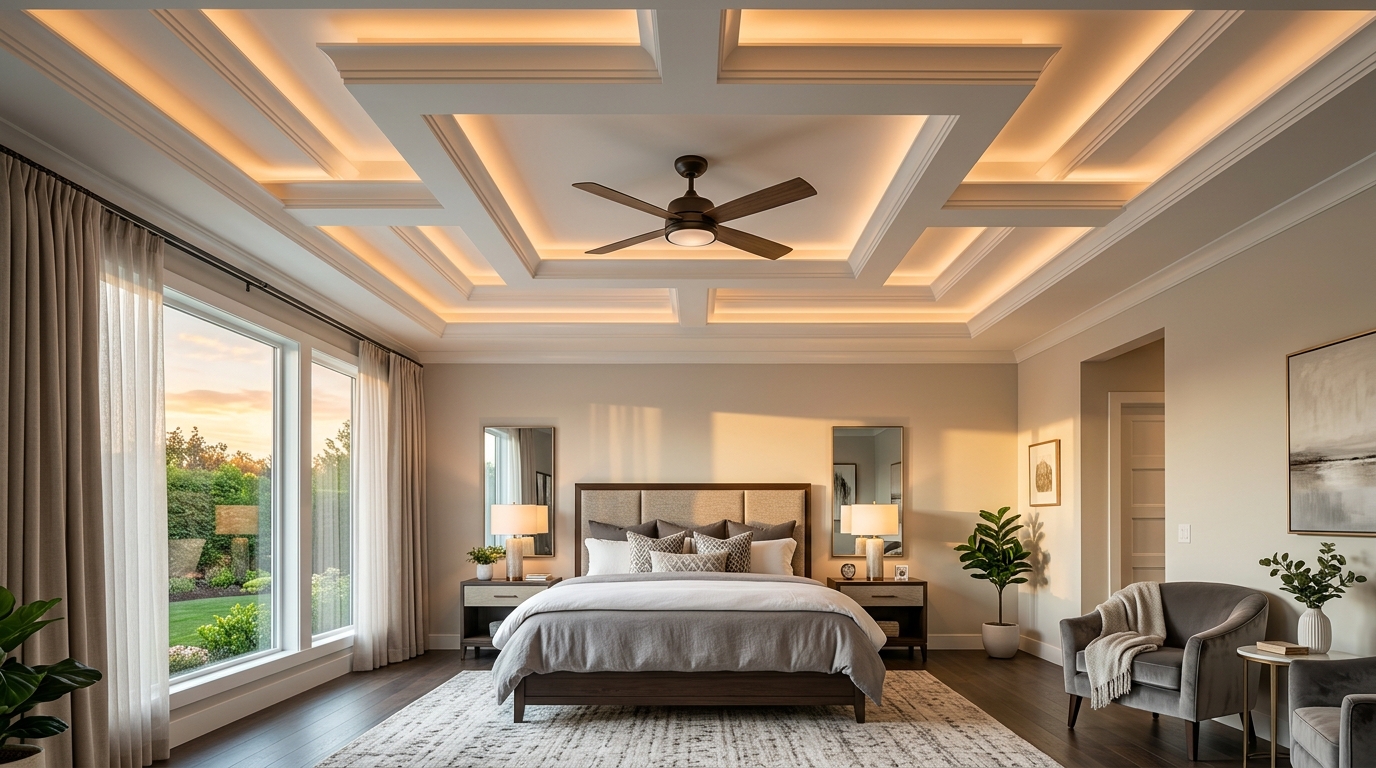
9. Coffered Ceiling
A coffered ceiling uses a grid of recessed square or rectangular panels to create depth and a formal, architectural feel. It suits dining rooms and studies and is typically built from wood or gypsum framing.
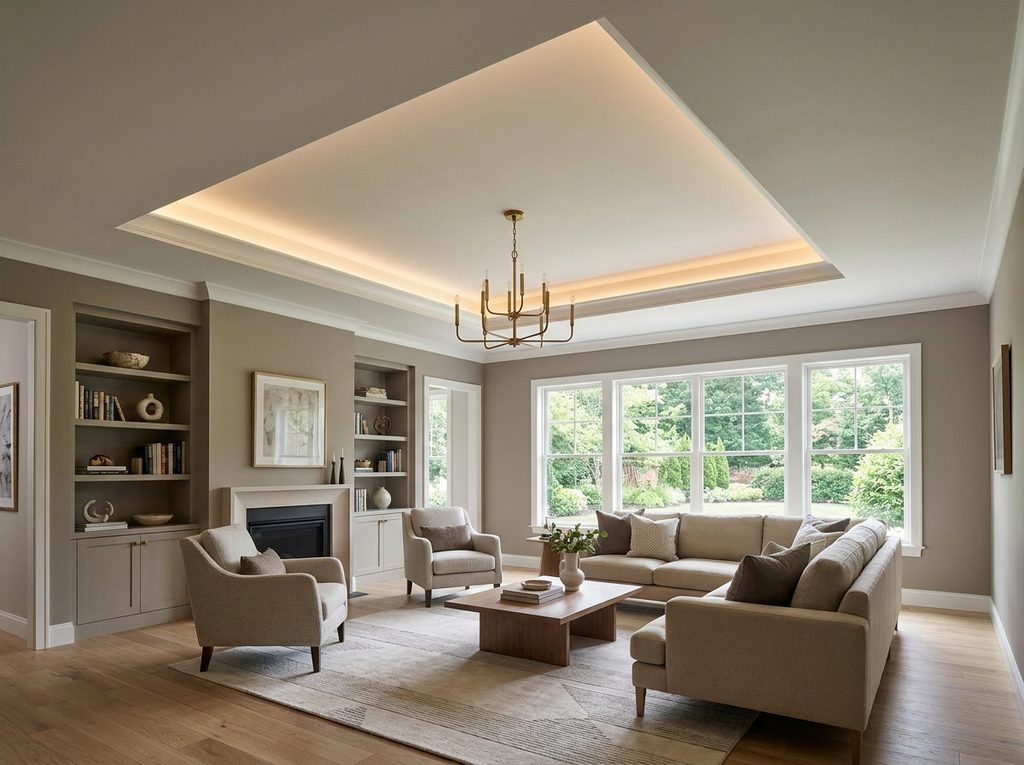
10. Tray Ceiling
A tray ceiling steps up in the center, creating a recessed panel effect. It needs a minimum ceiling height (commonly cited as around 8 feet) so the room doesn’t feel squeezed, and it is a popular way to add drama without going as heavy as a full vaulted ceiling.
11. Vaulted or Sloped Ceiling
Vaulted ceilings open a room upward and can increase the sense of space and, in some cases, property value. This is a structural change, not a surface treatment, so it requires an architect or structural engineer, not a DIY weekend.

False Ceiling Designs (POP, Gypsum, PVC)
This category is especially common in South Asian home renovation and covers what’s usually called a “false ceiling” — a secondary ceiling built below the main structural one.
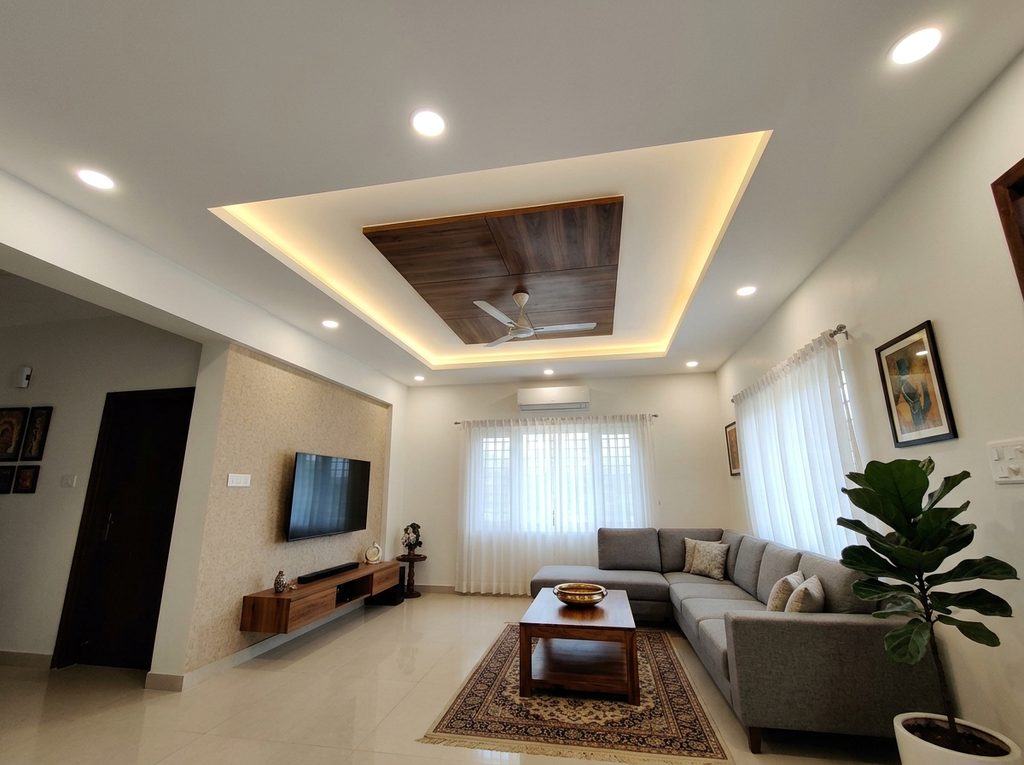
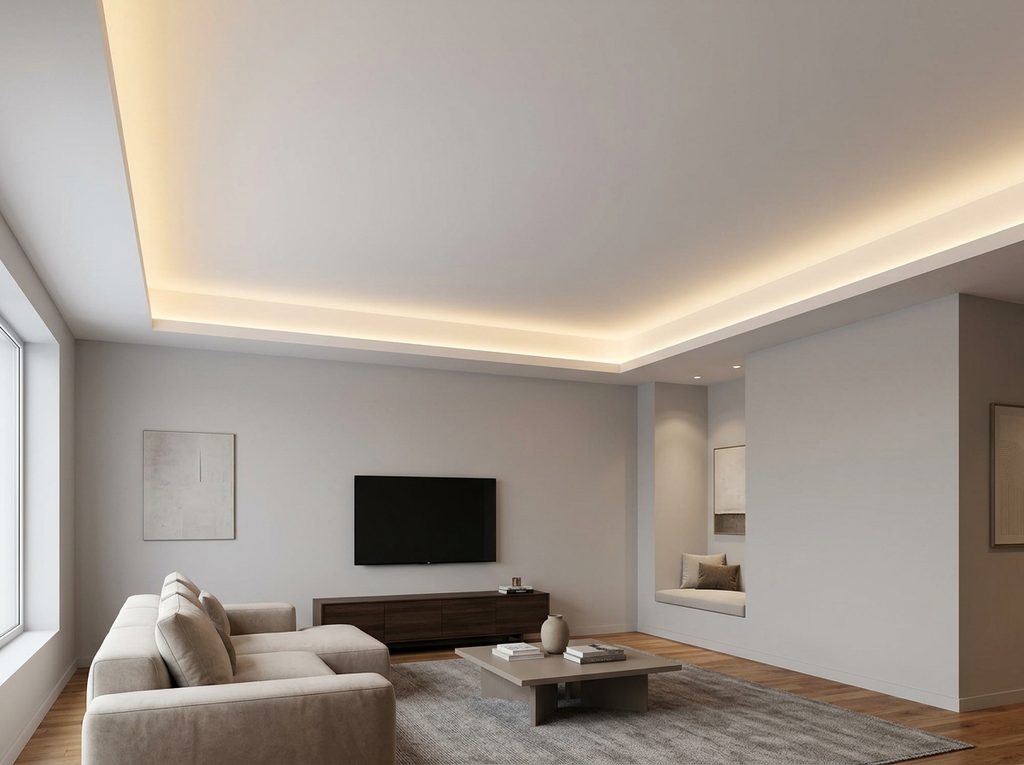
12. Cove Ceiling with Hidden Lighting
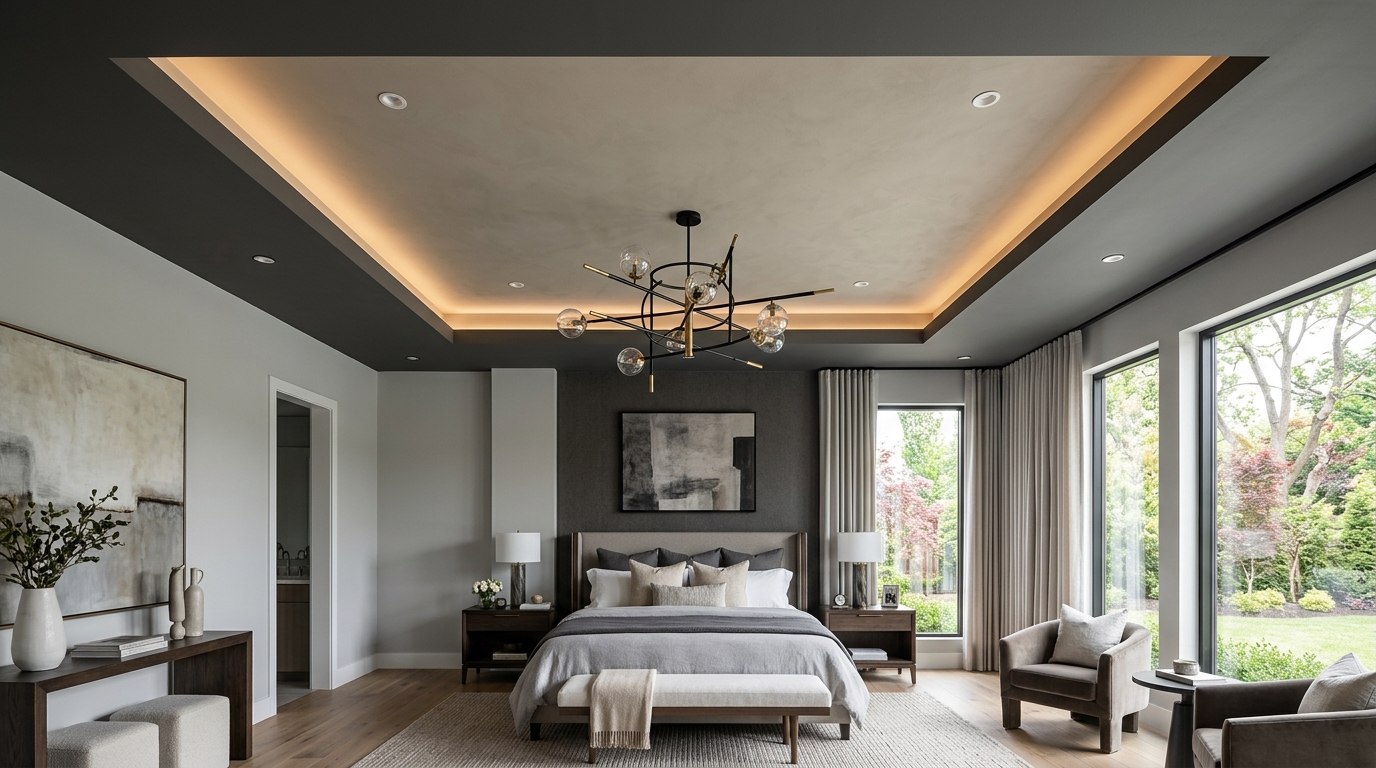
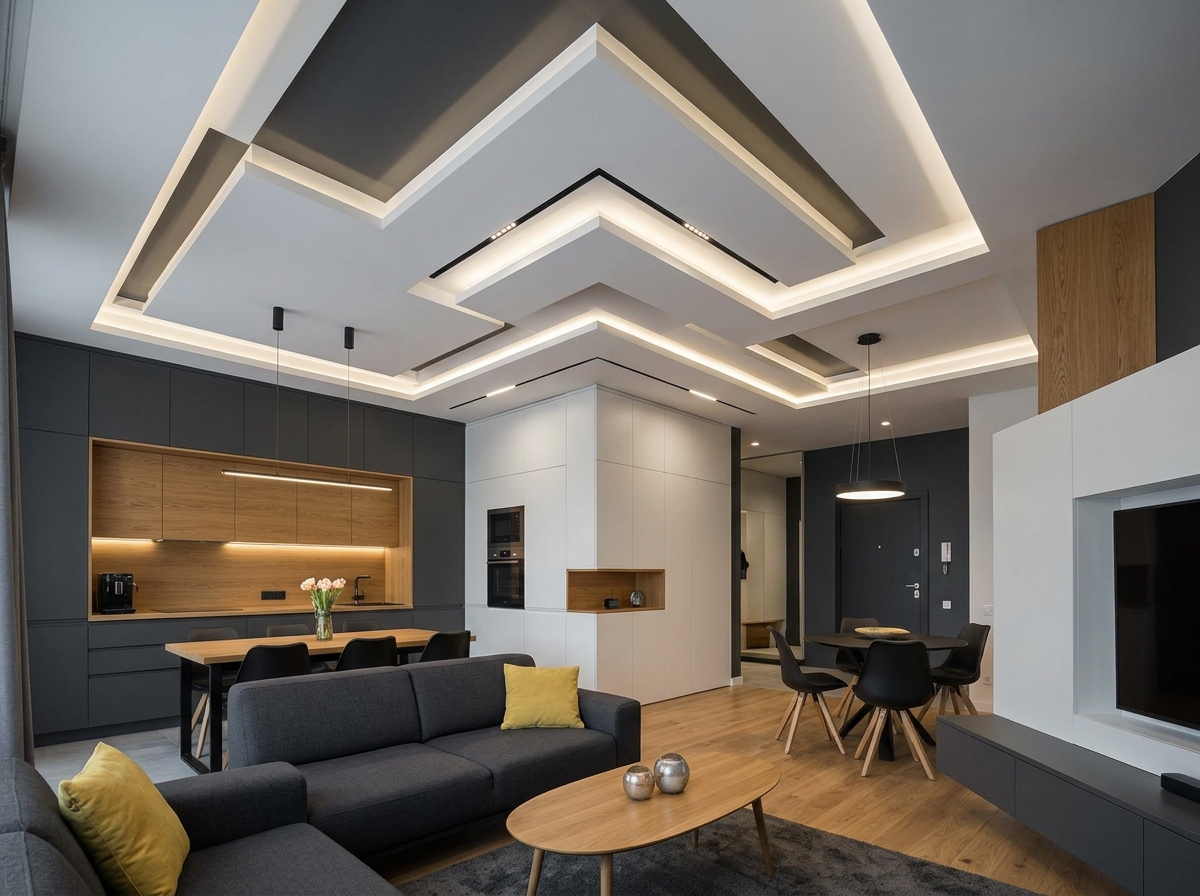
A cove ceiling uses a curved or stepped edge to hide LED strip lighting, creating a soft glow around the room’s perimeter. It’s one of the most requested modern false-ceiling features because it adds ambiance without visible fixtures.
13. Geometric POP Design
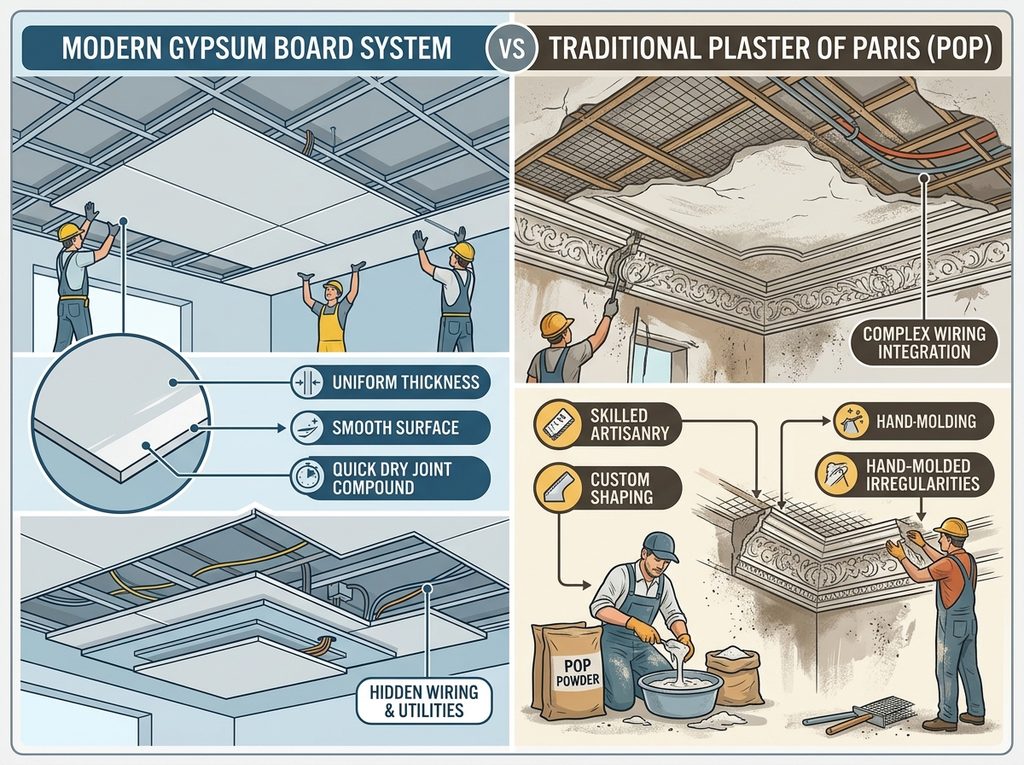
Plaster of Paris (POP) can be molded into curves, borders and layered geometric shapes, which is why it remains popular for hall and living-room ceilings. It is generally less expensive than gypsum board but takes longer to install and cure, and it is more sensitive to water damage than other materials.

14. Layered Gypsum Board Ceiling
Gypsum boards are factory-made, lightweight and consistent, which makes them easier to install than hand-molded POP and better suited to clean, layered, multi-level designs. Gypsum is also commonly chosen where wiring needs to be hidden inside the ceiling structure.
15. PVC Panel Ceiling
PVC is water-resistant and low-maintenance, which makes it the standard choice for bathrooms, kitchens and balconies where humidity would damage POP or wood.

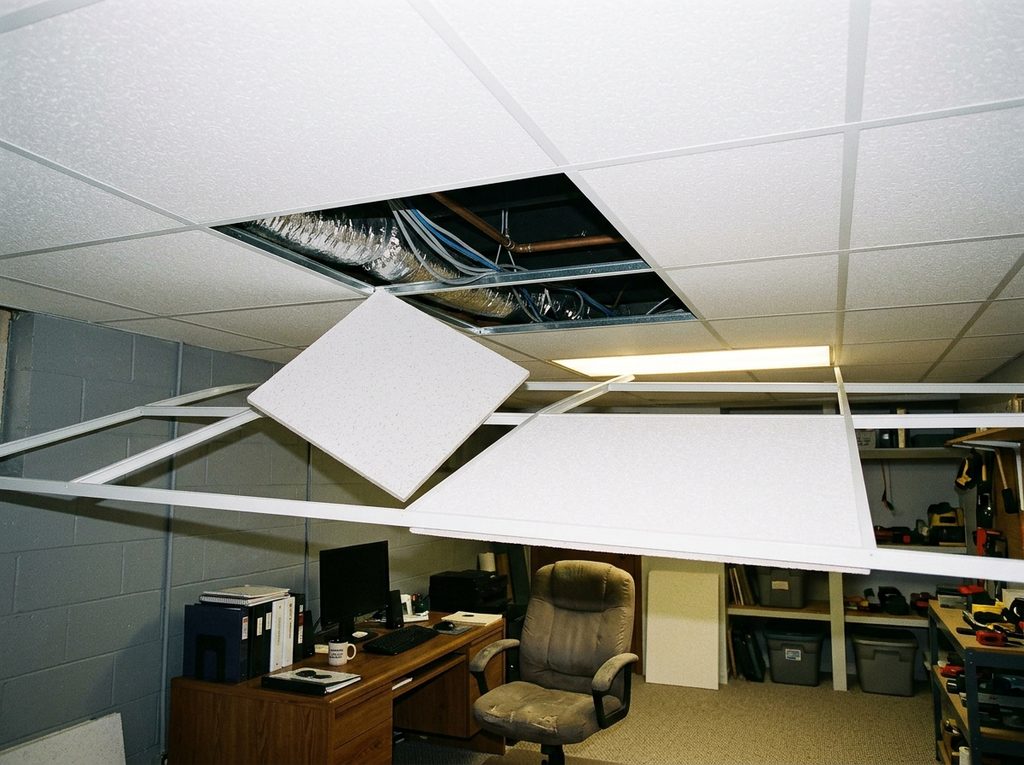
16. Grid or Drop Ceiling
A grid ceiling uses a suspended metal frame holding removable panels. It’s mostly used in commercial spaces but shows up in basements and home offices where easy access to wiring or plumbing above the ceiling matters more than a decorative finish.
Statement and Decorative Ceiling Designs
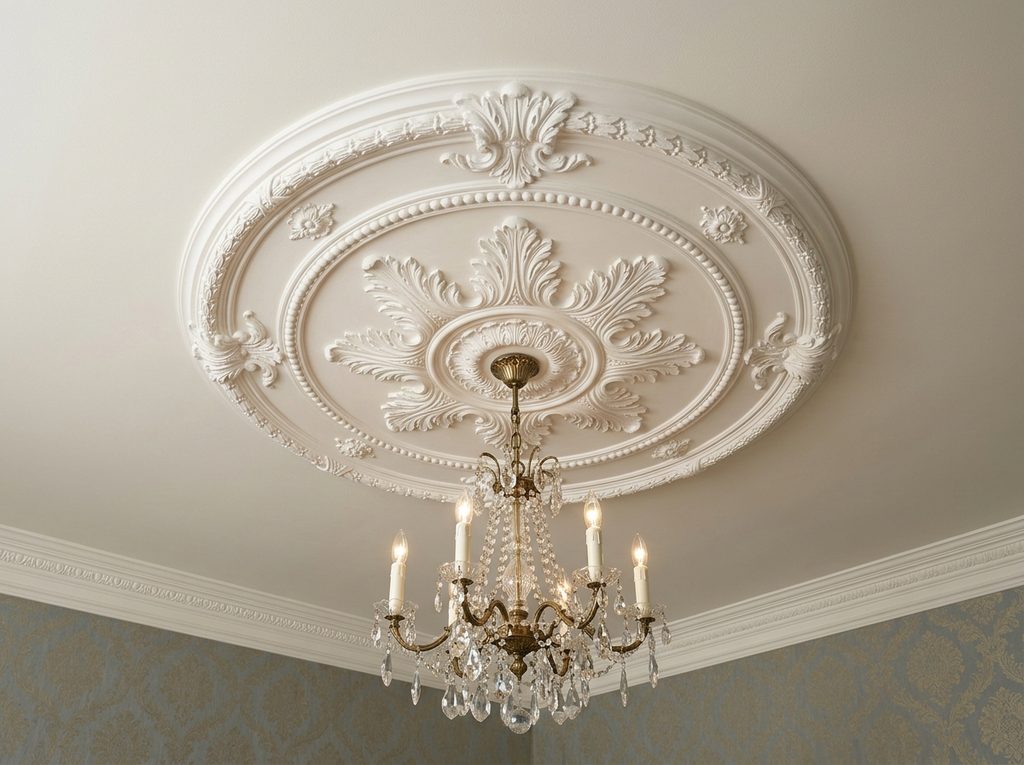
17. Decorative Plaster Medallion
A molded plaster medallion, often centered around a chandelier or light fixture, adds an ornate, formal touch to a dining room or entryway ceiling without covering the whole surface.
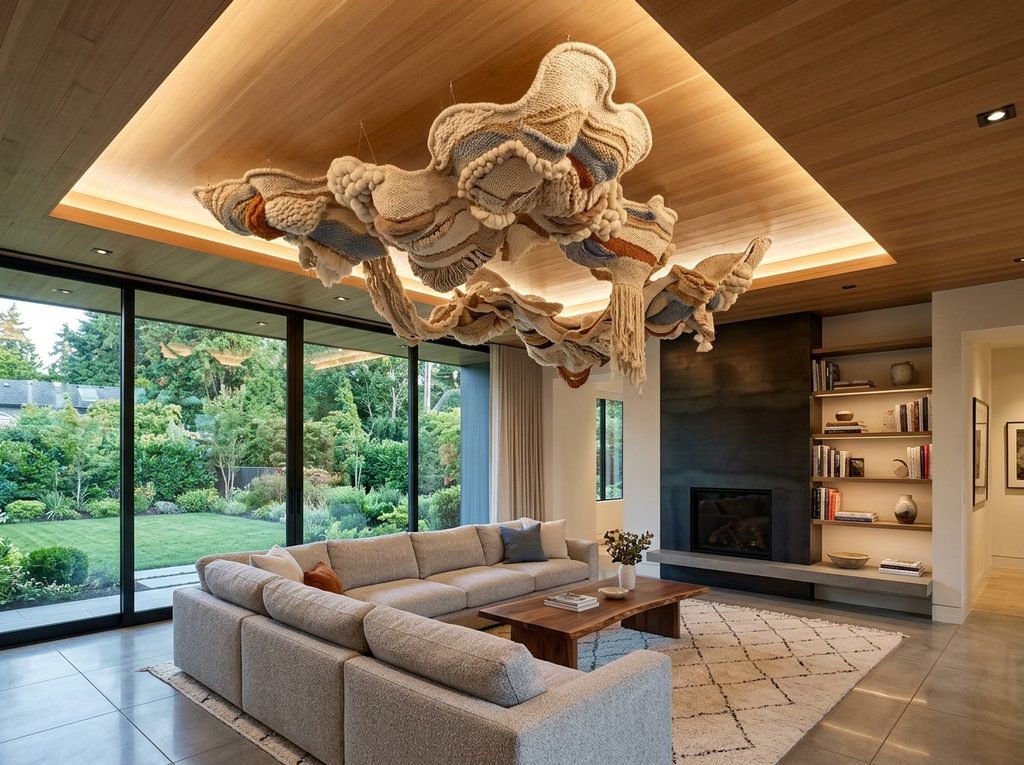
18. 3D Textured or Art Installation
For a genuine statement, some homeowners commission sculptural or fiber-art installations on the ceiling. This is a high-end, custom option best suited to a single feature room rather than a whole-house treatment.
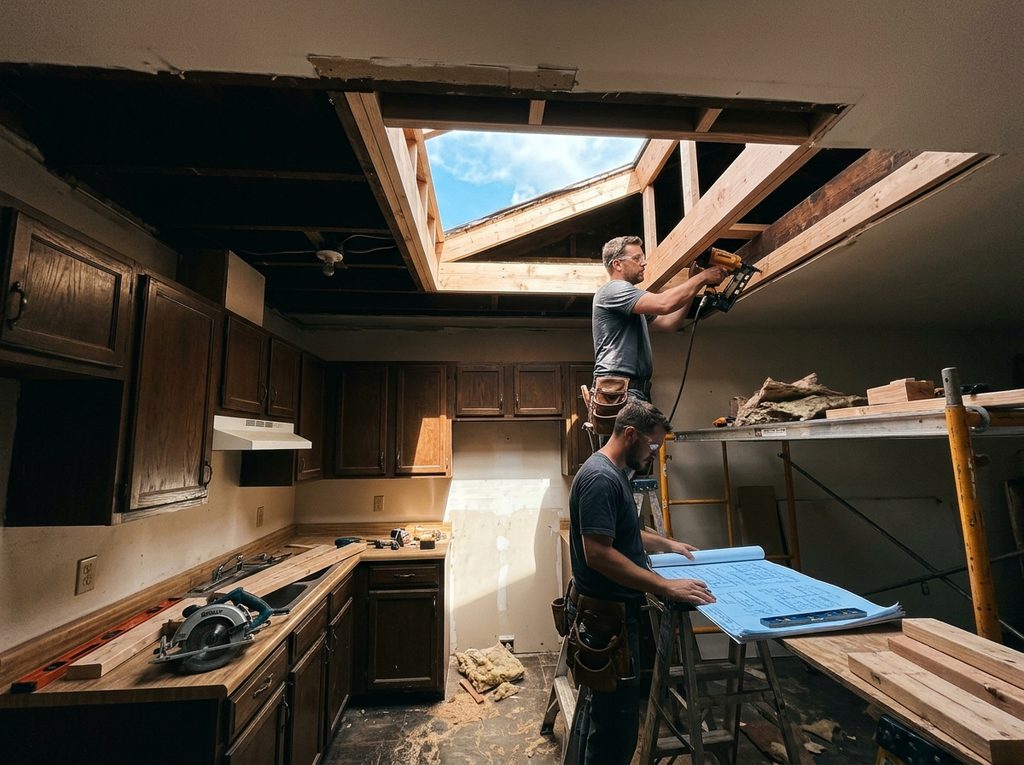
19. Skylight or Framed Light Well
Framing a skylight into the ceiling brings natural light into a dark room and can make a small kitchen or hallway feel considerably brighter. Like a vaulted ceiling, this is structural work requiring professional assessment of your roof and framing.
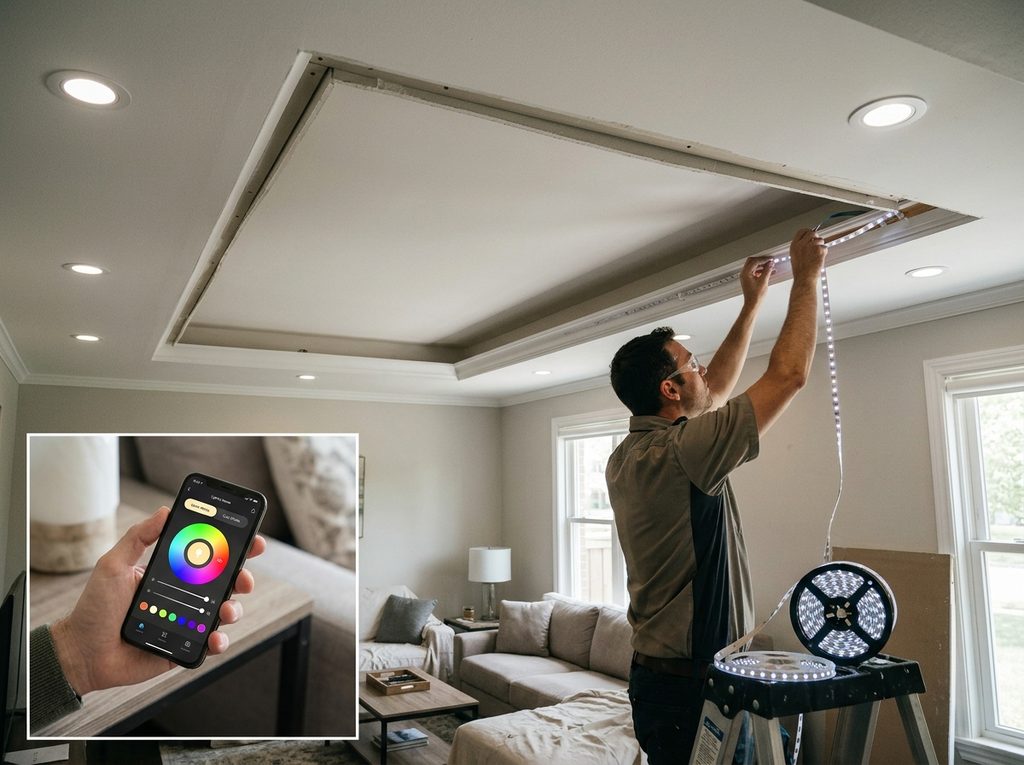
20. LED Strip or Smart-Lighting Ceiling
Rather than a new physical structure, some homeowners upgrade an existing ceiling with recessed LEDs, smart color-changing strips, or timer-based lighting built into an existing cove or tray. It’s a relatively affordable way to modernize a ceiling that’s otherwise in good shape.
How to Choose a Ceiling Design
Minimum Ceiling Height
Structural false-ceiling designs (tray, coffered, layered POP or gypsum) reduce the room’s height, since they hang below the main ceiling. An 8-foot minimum ceiling height is commonly cited as the threshold below which a tray or false ceiling starts to make a room feel cramped. Paint, wallpaper and beam treatments don’t reduce height and work in any room.
Material Comparison
| Material | Strengths | Watch out for | Best rooms |
|---|---|---|---|
| POP (Plaster of Paris) | Highly moldable, good for curves and detail | Slow to install and cure; sensitive to water | Living room, hall |
| Gypsum board | Lightweight, consistent, easy to layer, hides wiring well | Less suited to intricate hand-molded curves than POP | Living room, bedroom |
| PVC | Water-resistant, low-maintenance, budget-friendly | Less premium look than wood or gypsum | Bathroom, kitchen, balcony |
| Wood | Warm, natural, good acoustic properties | Higher cost; needs sealing in humid areas | Living room, home theatre |
| Metal (tin tiles, grid) | Durable, vintage or utilitarian look | Can feel cold or commercial if overused | Dining room, basement, office |
| Paint/wallpaper | No structural change, fastest and cheapest | Doesn’t add depth or architecture | Any room |
Matching Material to Room
Moisture-prone rooms — bathrooms, kitchens, balconies — do best with PVC or well-sealed materials, since POP and untreated wood are vulnerable to water damage. Formal spaces like dining rooms suit wood, tin tiles or plaster medallions. High-traffic, tech-heavy rooms like living rooms and home theatres benefit from gypsum or POP paired with integrated lighting.
How Much Does a Ceiling Design Cost?
Costs vary widely by region, material, design complexity and labor rates, and figures I found while researching this ranged from roughly $2 to $20+ per square foot in different markets and sources, with POP and PVC generally at the lower end and custom 3D or wood designs at the higher end. Rather than quote a single number, use this as a guide to what drives the price:
- Material: PVC and basic POP or gypsum are typically the least expensive; wood, metal and glass cost more.
- Design complexity: a flat, single-level ceiling costs far less than a multi-layer, curved, or 3D design.
- Lighting: integrated LED strips, recessed lights or a cove for hidden lighting add to both material and labor cost.
- Room size and access: larger rooms and ceilings that need scaffolding or difficult access cost more per square foot to install, not less.
- Labor rates: these vary significantly by region and by whether the installer is a general contractor or a specialist.
Get a local, written quote before budgeting, since published per-square-foot figures vary too much between sources and currencies to rely on for planning.
DIY vs. Hiring a Professional
Paint, wallpaper, and most beam or tile treatments are realistic DIY projects for a confident homeowner. Anything involving a false-ceiling frame — POP, gypsum, PVC panels, coffered or tray designs — involves structural framing, electrical coordination for lighting, and in many places, code compliance, so professional installation is strongly recommended. Structural changes like vaulted ceilings or skylights always need a qualified architect or structural engineer.
Ceiling Design Mistakes to Avoid
- Choosing a heavy, multi-layer false ceiling in a room with less than about 8 feet of height, which can make the room feel smaller rather than more interesting.
- Letting POP or untreated wood come into contact with water or humidity, which leads to cracking or warping over time.
- Planning the ceiling design after the electrical wiring is already finalized, instead of coordinating lighting placement with the ceiling design from the start.
- Mixing too many materials or styles in one small room.
- Skipping a written quote and material spec before installation, given how widely costs vary.
FAQ
How much does a false ceiling cost per square foot?
It varies widely by material, region and design complexity. Get a local quote rather than relying on a general online figure, since published ranges differ significantly between sources.
Is POP or gypsum better for a ceiling?
POP is more moldable for intricate curved designs but slower to install and more sensitive to water. Gypsum is lightweight, consistent and easier to layer, and it’s often preferred for hiding wiring.
What is the minimum ceiling height needed for a false ceiling?
Around 8 feet is commonly cited as the minimum for a tray or false ceiling so the room doesn’t feel cramped. Confirm with your installer based on your specific design.
Can I install a false ceiling myself?
Simple treatments like paint, wallpaper and some tile or beam installs can be DIY. Structural false-ceiling frames, especially with integrated electrical work, are best left to a professional.
Does a false ceiling reduce room temperature or add insulation?
Some false ceiling materials can help with insulation and sound dampening, but this depends heavily on the material and installation. Ask your installer about insulation specifically if that’s a goal.
What ceiling design suits a small room?
Lighter colors, simple flat treatments, or a subtle cove with lighting tend to work better in small rooms than heavy, multi-layer designs, which can make the space feel lower and more enclosed.
Is a false ceiling waterproof?
Not inherently. PVC is the most water-resistant common option. POP and untreated wood are vulnerable to water damage and should be kept away from leaks or high humidity.
Conclusion
The right ceiling design depends on how much change you want and how much work you’re willing to take on. Paint, wallpaper and beams give a fast, low-cost refresh with no structural work. A false ceiling in POP, gypsum or PVC gives a more architectural, layered look but needs adequate ceiling height, professional installation, and a material chosen to suit the room. Use the comparison table above to shortlist two or three ideas, then get a written, local quote before committing.
Publishing notes (for you):
- I did not include a specific cost-per-square-foot figure as fact, because the sources I found during research ranged from about $2 to $20+ per sq ft depending on region, currency and material, with no way to verify a single accurate number for your target market. Replace the cost section with a verified local figure once you have one.
- Add real photos or credited images for each of the 20 designs, with descriptive alt text.
- Add a genuine author bio, and cite a real source (building code, manufacturer spec, or a licensed contractor) for the 8-foot minimum height claim before publishing, since I could not independently verify that figure.
- Decide whether to lean more toward the Western “ceiling design” vocabulary or the South Asian “false ceiling/POP” vocabulary based on your actual audience — this draft blends both per the blueprint, but you may want to weight it differently.
One thought on “20 Home Ceiling Design Ideas for Every Room and Budget”